Touching the Earth Lightly: Inside Three Glenn Murcutt Houses
By Colin Flavin /
“I’m very interested in buildings that adapt to changes in climatic conditions according to the seasons, buildings capable of responding to our physical and psychological needs in the way that clothing does. We don’t turn on the air conditioning as we walk through the streets in high summer. Instead, we change the character of the clothing by which we are protected. Layering and changeability: this is the key.” – Glenn Murcutt, Architect
Every year, 30 students from all over the world travel to New South Wales, Australia for the unique opportunity to learn from famed architect, Glenn Murcutt, and see his work in person during his “Masterclass for Architects.”
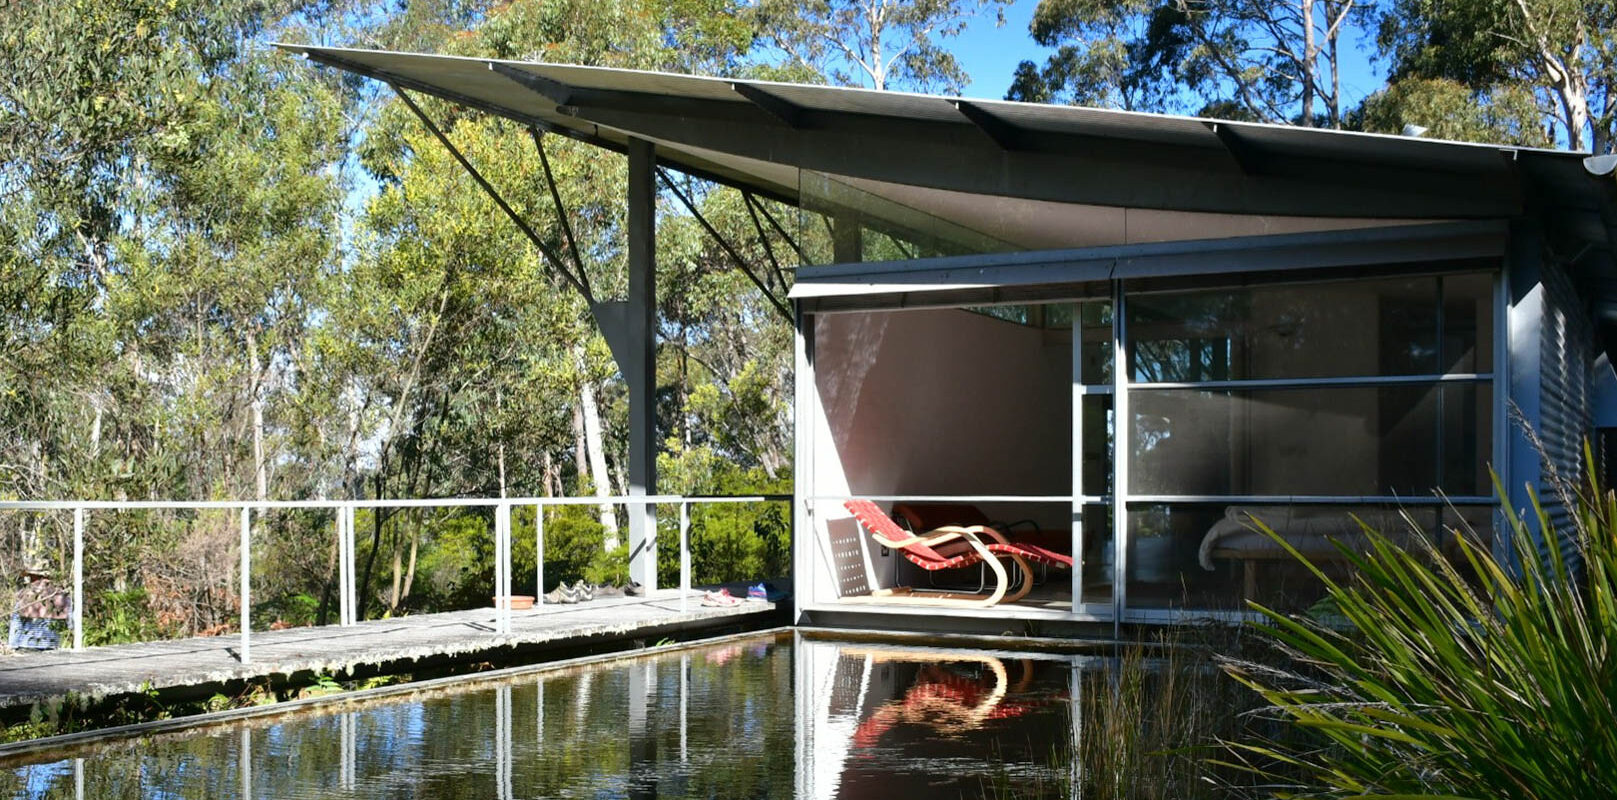
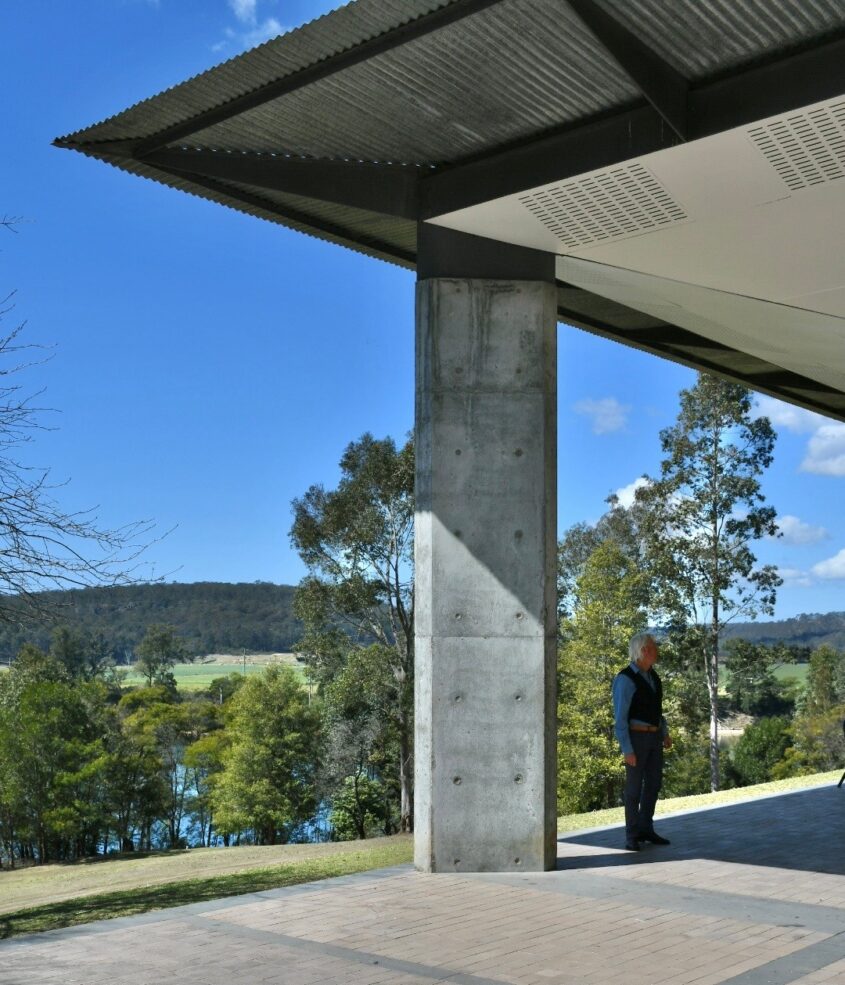
Above: Glenn Murcutt’s Simpson-Lee House with a single-sloped roof. Below: Exterior detail of Glenn Murcutt’s Boyd Centre. Photos by Flavin Architects.
Murcutt, winner of the Pritzker Prize for Architecture, has spent his career working primarily on single-family homes located in remote areas. Most of his work is rarely seen by the public. Through the Masterclass, practicing architects are able to experience Murcutt’s architecture and design principles directly while also taking courses at the Boyd Centre, an artist’s retreat he designed. I had the opportunity to attend in 2018 and working in groups of five, we spent our days completing careful analysis of Murcutt’s project sites, and our evenings attending lectures by Murcutt and his fellow Australian Gold Medal recipients.
Throughout the course, we visited three of Murcutt’s houses, designed between 1972 and 1994. Each house beautifully illustrates Murcutt’s design philosophy: “We do not create the work. I believe we, in fact, are discoverers.”
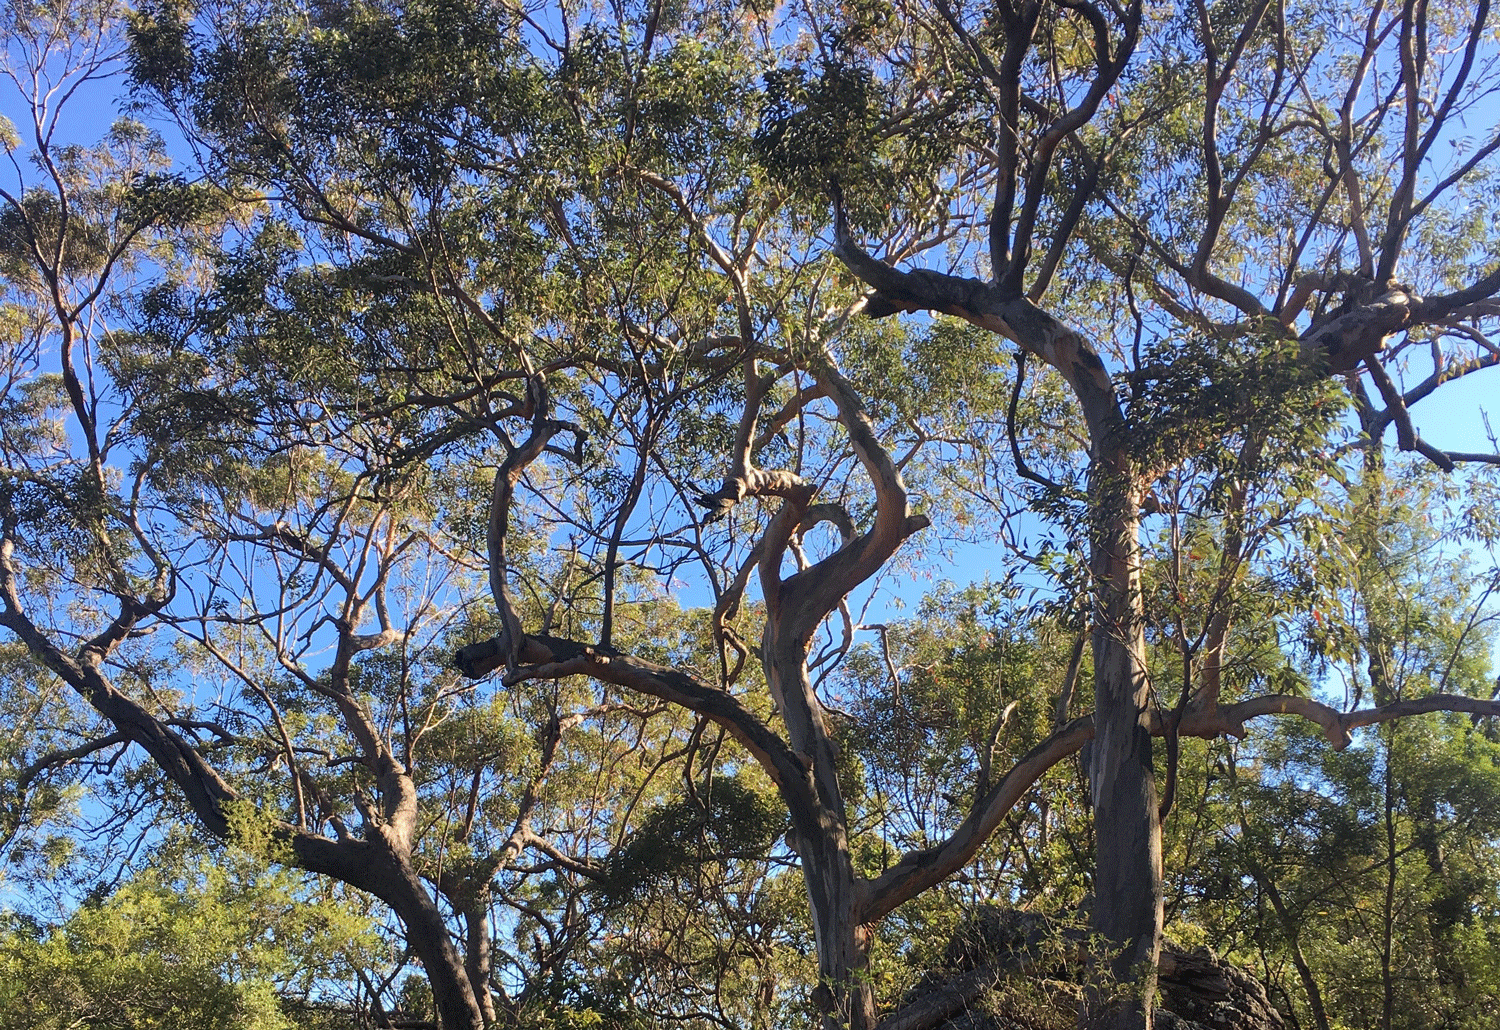
Trees and landscape near The Boyd Education Centre. Photo by Flavin Architects.
Murcutt’s approach to architecture can be considered a direct response to the distinct character of the site on which each house is located. Before beginning a design, he makes a detailed study of the site’s topography, and microclimate of wind, water, temperature, and light. Each house has a unique shape, orientation and distribution of windows that respond to these conditions. Murcutt places each home to “touch the earth lightly,” minimizing the disturbance to the natural shape of the surrounding landscape.
His designs conserve energy through natural ventilation, clever solar orientation, and rainwater collection. The houses are modest in size, and the materials are selected for their longevity and capacity for future recycling. Murcutt brings nature into the homes through a careful arrangement of interior spaces, typically one room deep, that opens to the surrounding landscape with walls of sliding glass.
A reverence for the Aboriginal Peoples of Australia is also central to Murcutt’s work. He frequently consults with local aboriginal elders to understand their timeless use of and movement through the landscape. When I attended, the students spent a week designing a Reconciliation Center for Aboriginal people and the descendants of the land’s colonizers.
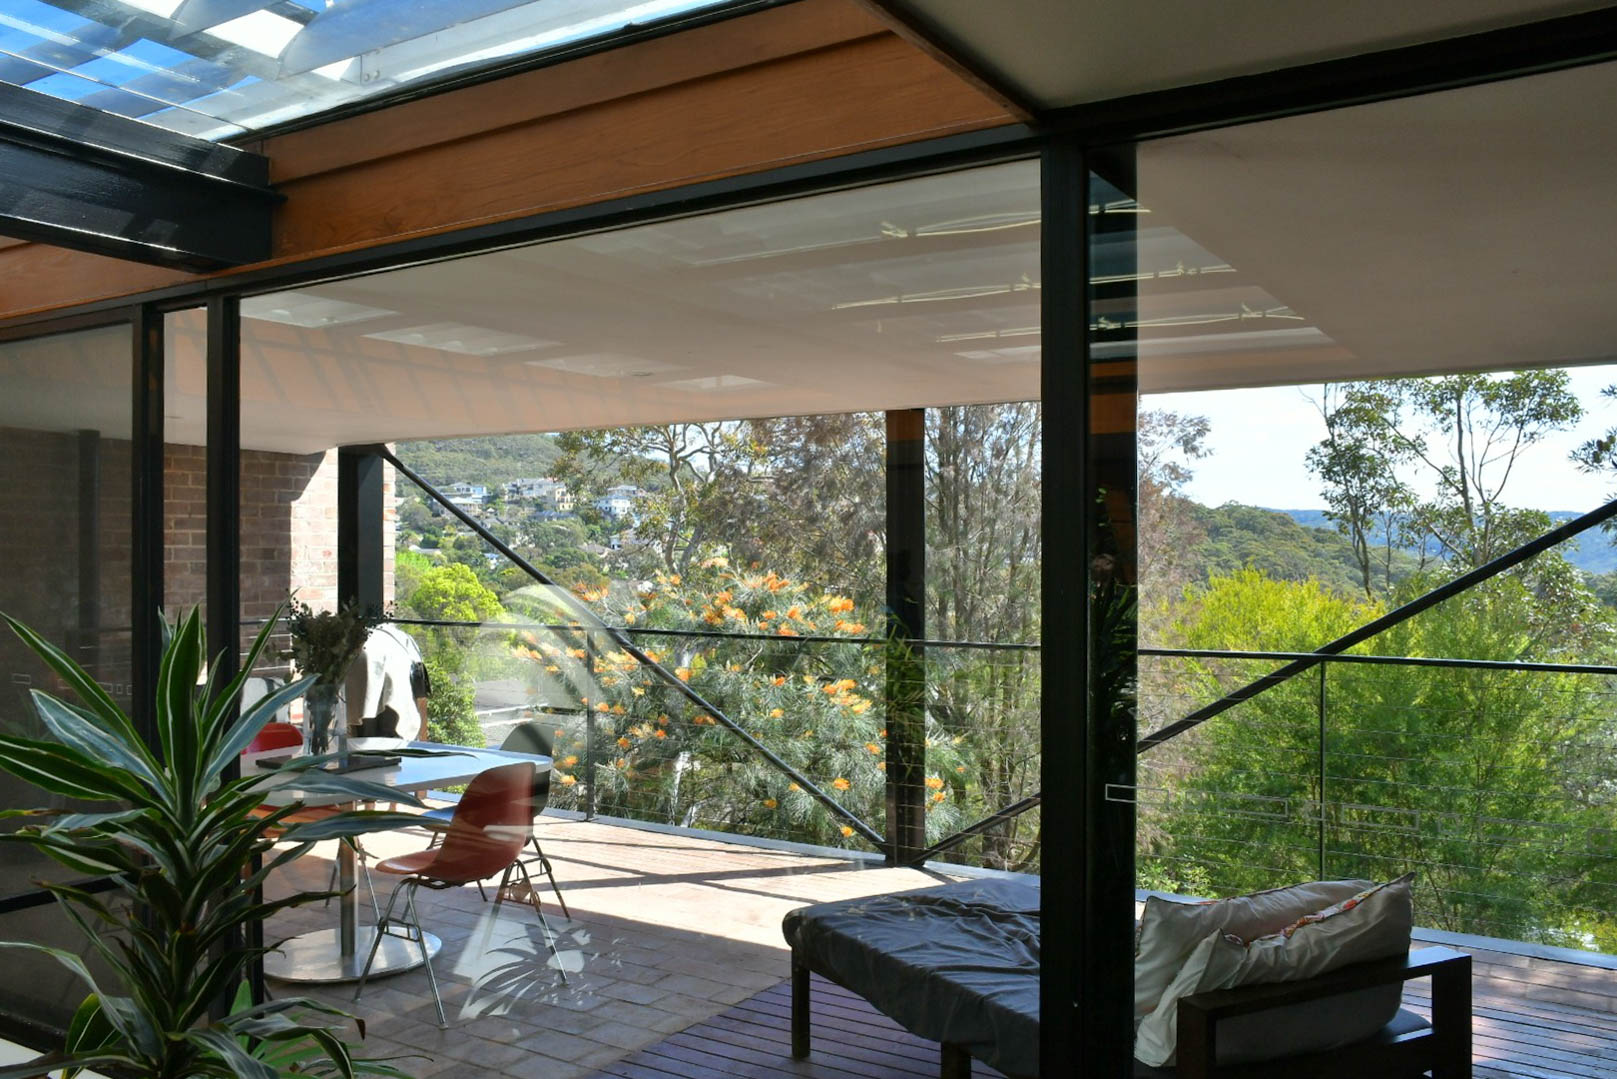
Ockens House (1977-1978), Glenn Murcutt. Renovated by Scale Architecture in 2013. Cromer, AU. Photo by Flavin Architects.
Ockens House
One of Murcutt’s early houses, the Ockens House, shows the influence of modern master Ludwig Mies van der Rohe; its exposed steel frame, low-slope roof, and strict rectangular geometry all echo van der Rohe’s style. Mies practiced architecture in Germany and later in the Chicago area where he designed the Farnsworth House, his most famous residence in America. The Farnsworth House is a striking composition of steel structure and walls of glass on all four sides. It is a stunning work, however without sufficient regard for the path of the sun, the house becomes uncomfortably cold in winter and is prone to overheating in summer.
Similarly, the work of Pierre Koenig— whom Murcutt was influenced by during his travels to Los Angeles —features walls of glass oriented for view, but without proper consideration of the sun and its effect. Murcutt relayed to me how excited Koenig and other trend-setting Los Angeles architects were about air conditioning and how it could enable the dramatic walls of glass they desired. Murcutt told me he knew right away that he was on a separate path, that houses could be heated and cooled naturally - in Los Angeles, as well as the Sydney area of Australia where he would eventually build his career.
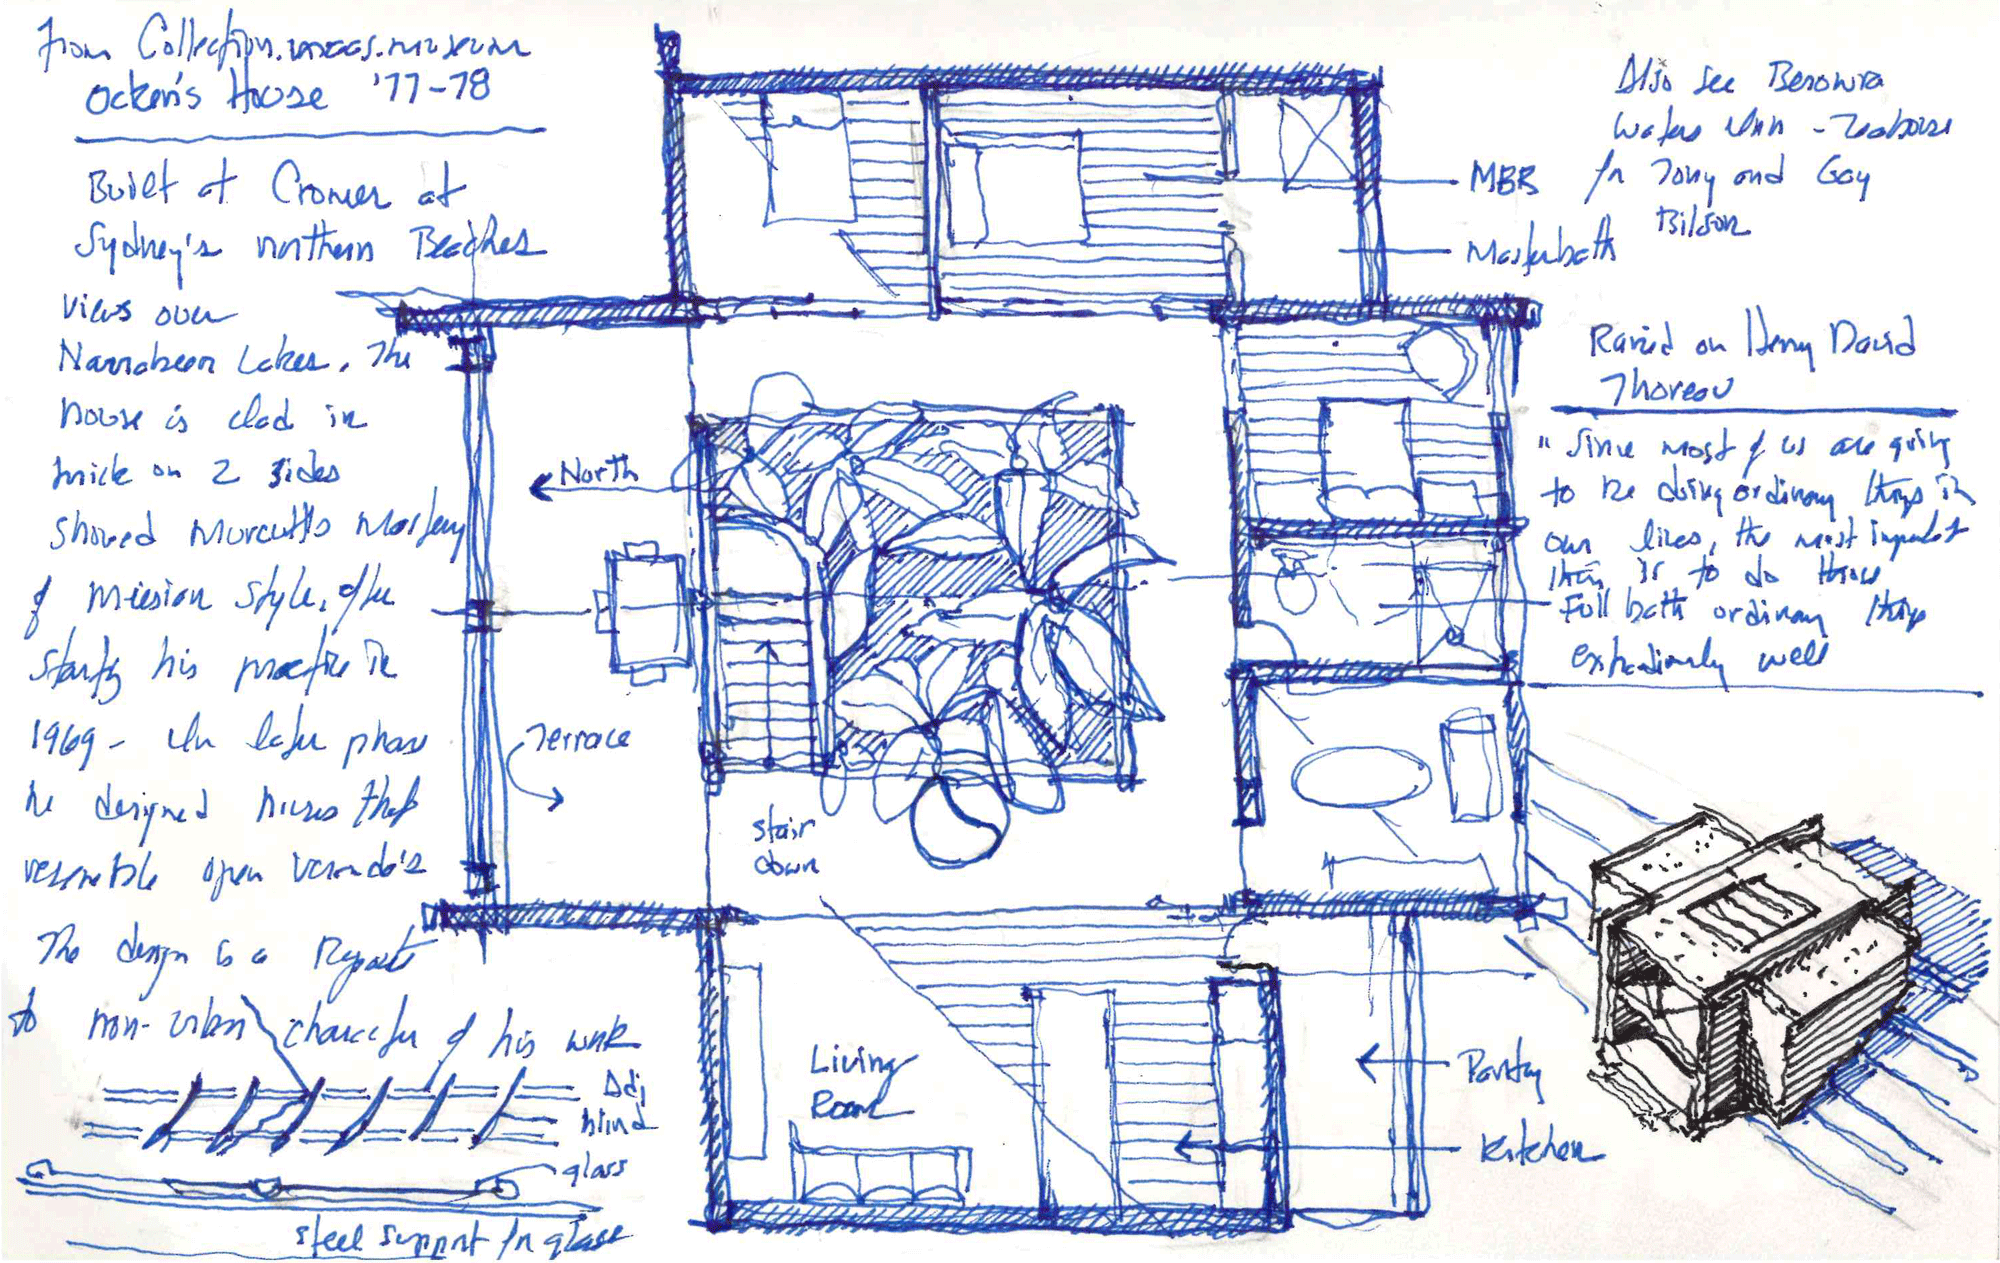
Sketch by Colin Flavin. Ockens House (1977-1978), Glenn Murcutt.
With the Ockens house, Murcutt moved beyond the rigid confines of Mies’s glass boxes. He brilliantly raised the primary living floor of the house a full floor above grade. Being on the second floor allowed the house to catch cooling breezes. With neighbors to either side, Murcutt made the public facing sides and rear of the house solid for privacy. The front of the house is almost entirely glass, opening to a covered veranda facing Narrabeen Lagoon. He brought nature into the house by carving out a center courtyard tropical garden with a glass roof. To avoid overheating in the summer, Murcutt added a layer of adjustable exterior aluminum shades above the glass. These act similarly to Venetian blinds and can modulate the sun as needed. This type of adjustable shading system became one of Murcutt’s signature design innovations, allowing the control of light and heat without mechanical systems.
Murcutt wrote: “Layering and changeability: this is the key, the combination that is worked into most of my buildings. Occupying one of these buildings is like sailing a yacht; you modify and manipulate its form and skin according to seasonal conditions and natural elements, and work both these to maximize the performance of the building.”
Fredericks / White House (1981-82 and 2001-04), Glenn Murcutt. Jamberoo, AU. Photo by Flavin Architects.
Fredericks / White House
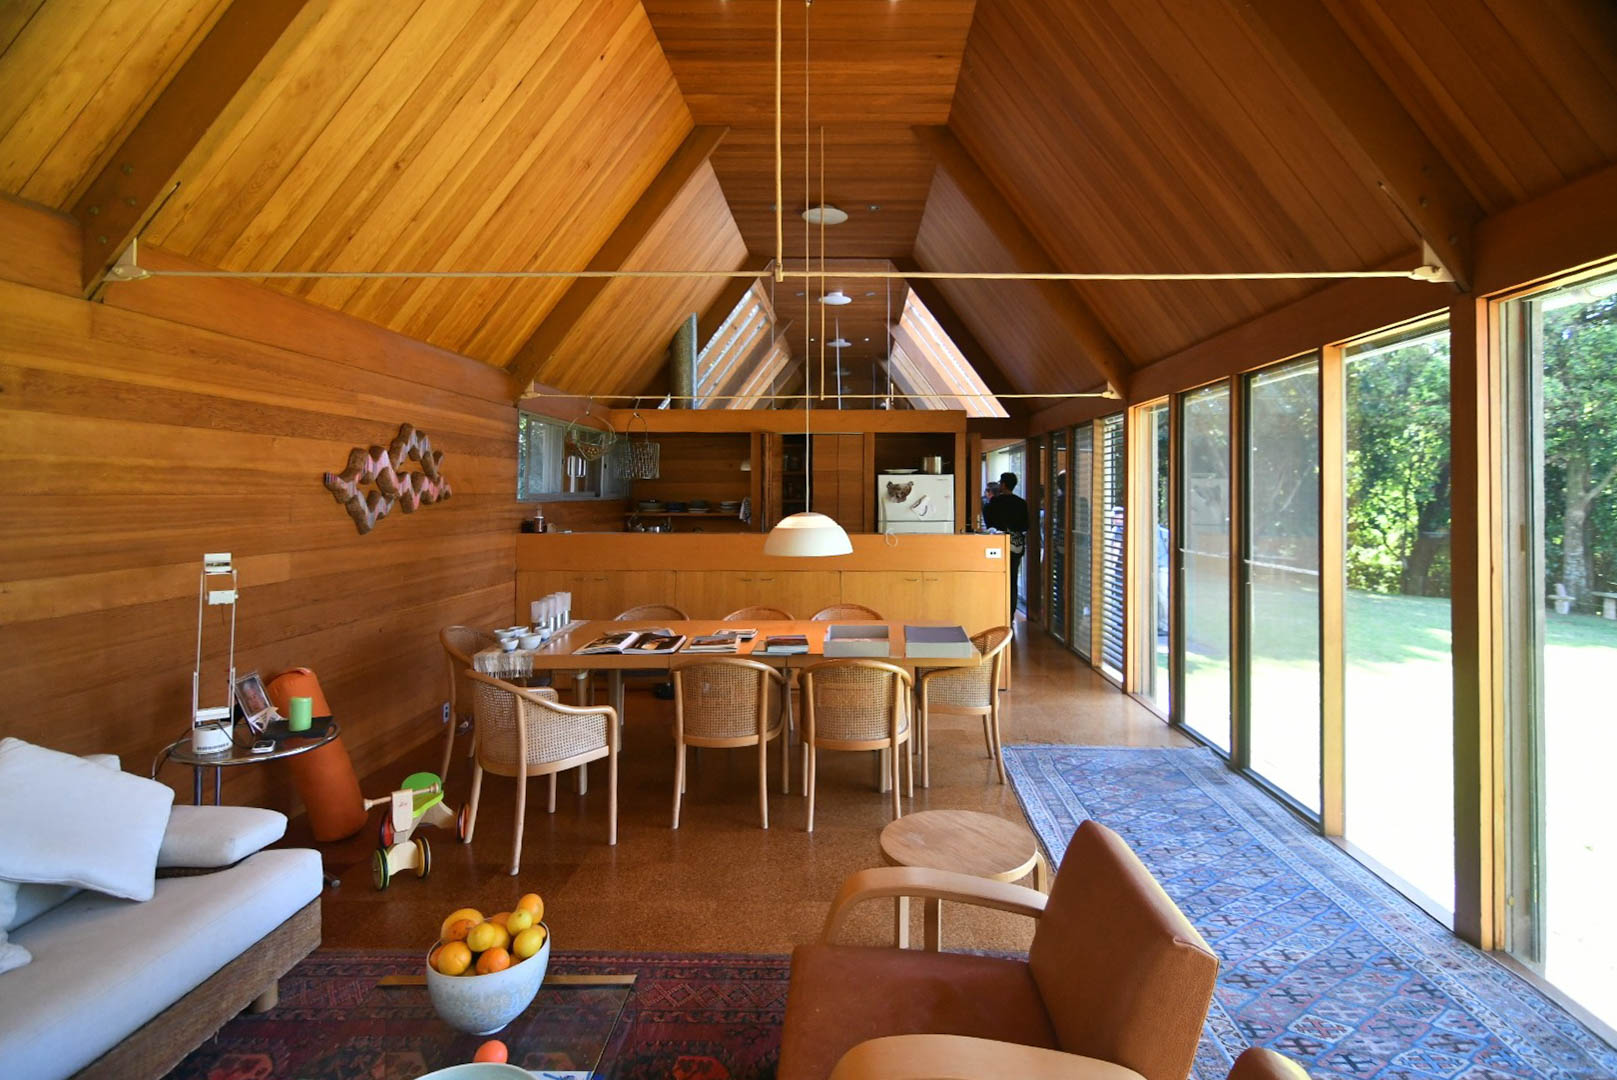
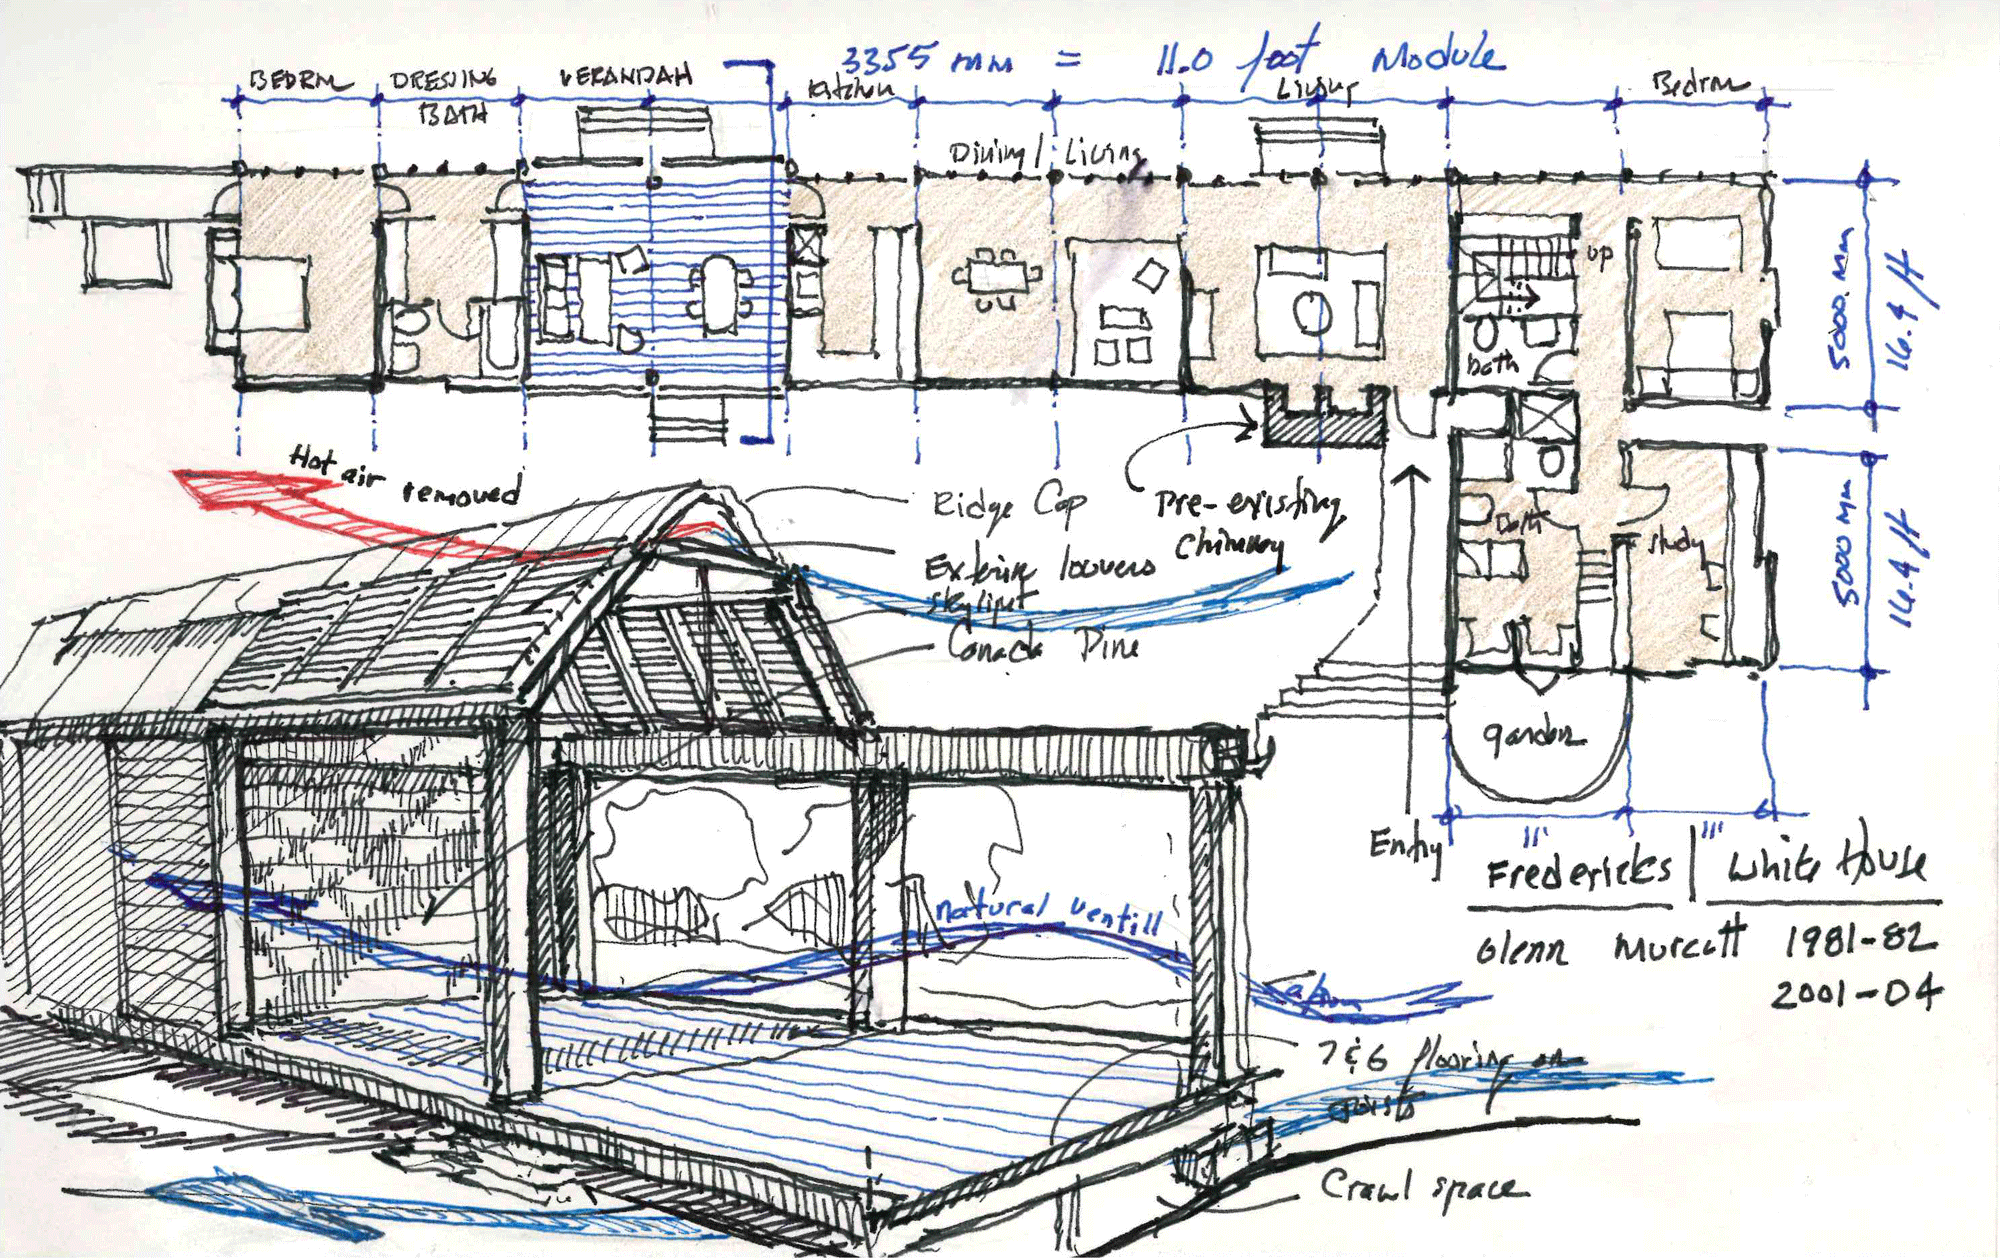
The Fredericks / White House consists of two linked pavilions built on the site of an earlier farmhouse. Murcutt showed his respect for the history of the property by insisting on incorporating the massive chimney of the farmhouse into the new design. Here, Murcutt transforms the language of Mies’s strict modernism into his own unique style of vernacular modernism. Instead of steel, the house has a wood post and beam structure with a repeating frame on an 11-foot module. The main floor platform of the house is lifted a few steps above the sloping ground on the wood posts. This allows the existing contours of the land to remain undisturbed and cooling breezes flowing up the hill to pass beneath and naturally cool the house.
Sketch by Colin Flavin. Fredericks / White House (1981-82 and 2001-04), Glenn Murcutt.
Murcutt abandoned the flat roof modernism of the Ockens House, and instead uses a rolled metal gable roof, a variation on the corrugated metal roofs typical of agricultural sheds. The top of the roof has a unique curved-profile cap that is lifted above the adjacent roof. Murcutt designed this such that hot air is naturally extracted from the interior. The interior of the house is crafted of clear finished horizontal boards and custom-fitted doors and millwork. In the 2001-04 addition, Murcutt added a veranda that links the addition to the original house and creates an open-air connection to the sloping site on both sides of the house.
The Simpson-Lee House, Glenn Murcutt. Mount Wilson, AU. Photo by Flavin Architects.
The Simpson-Lee House
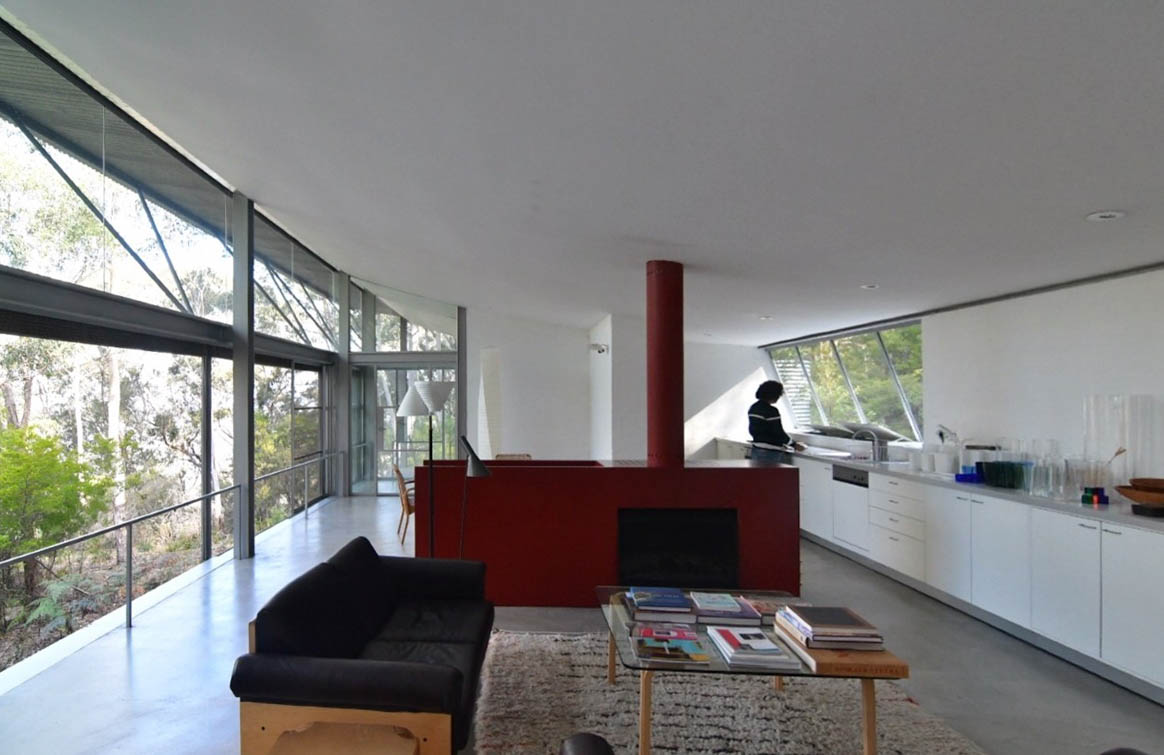
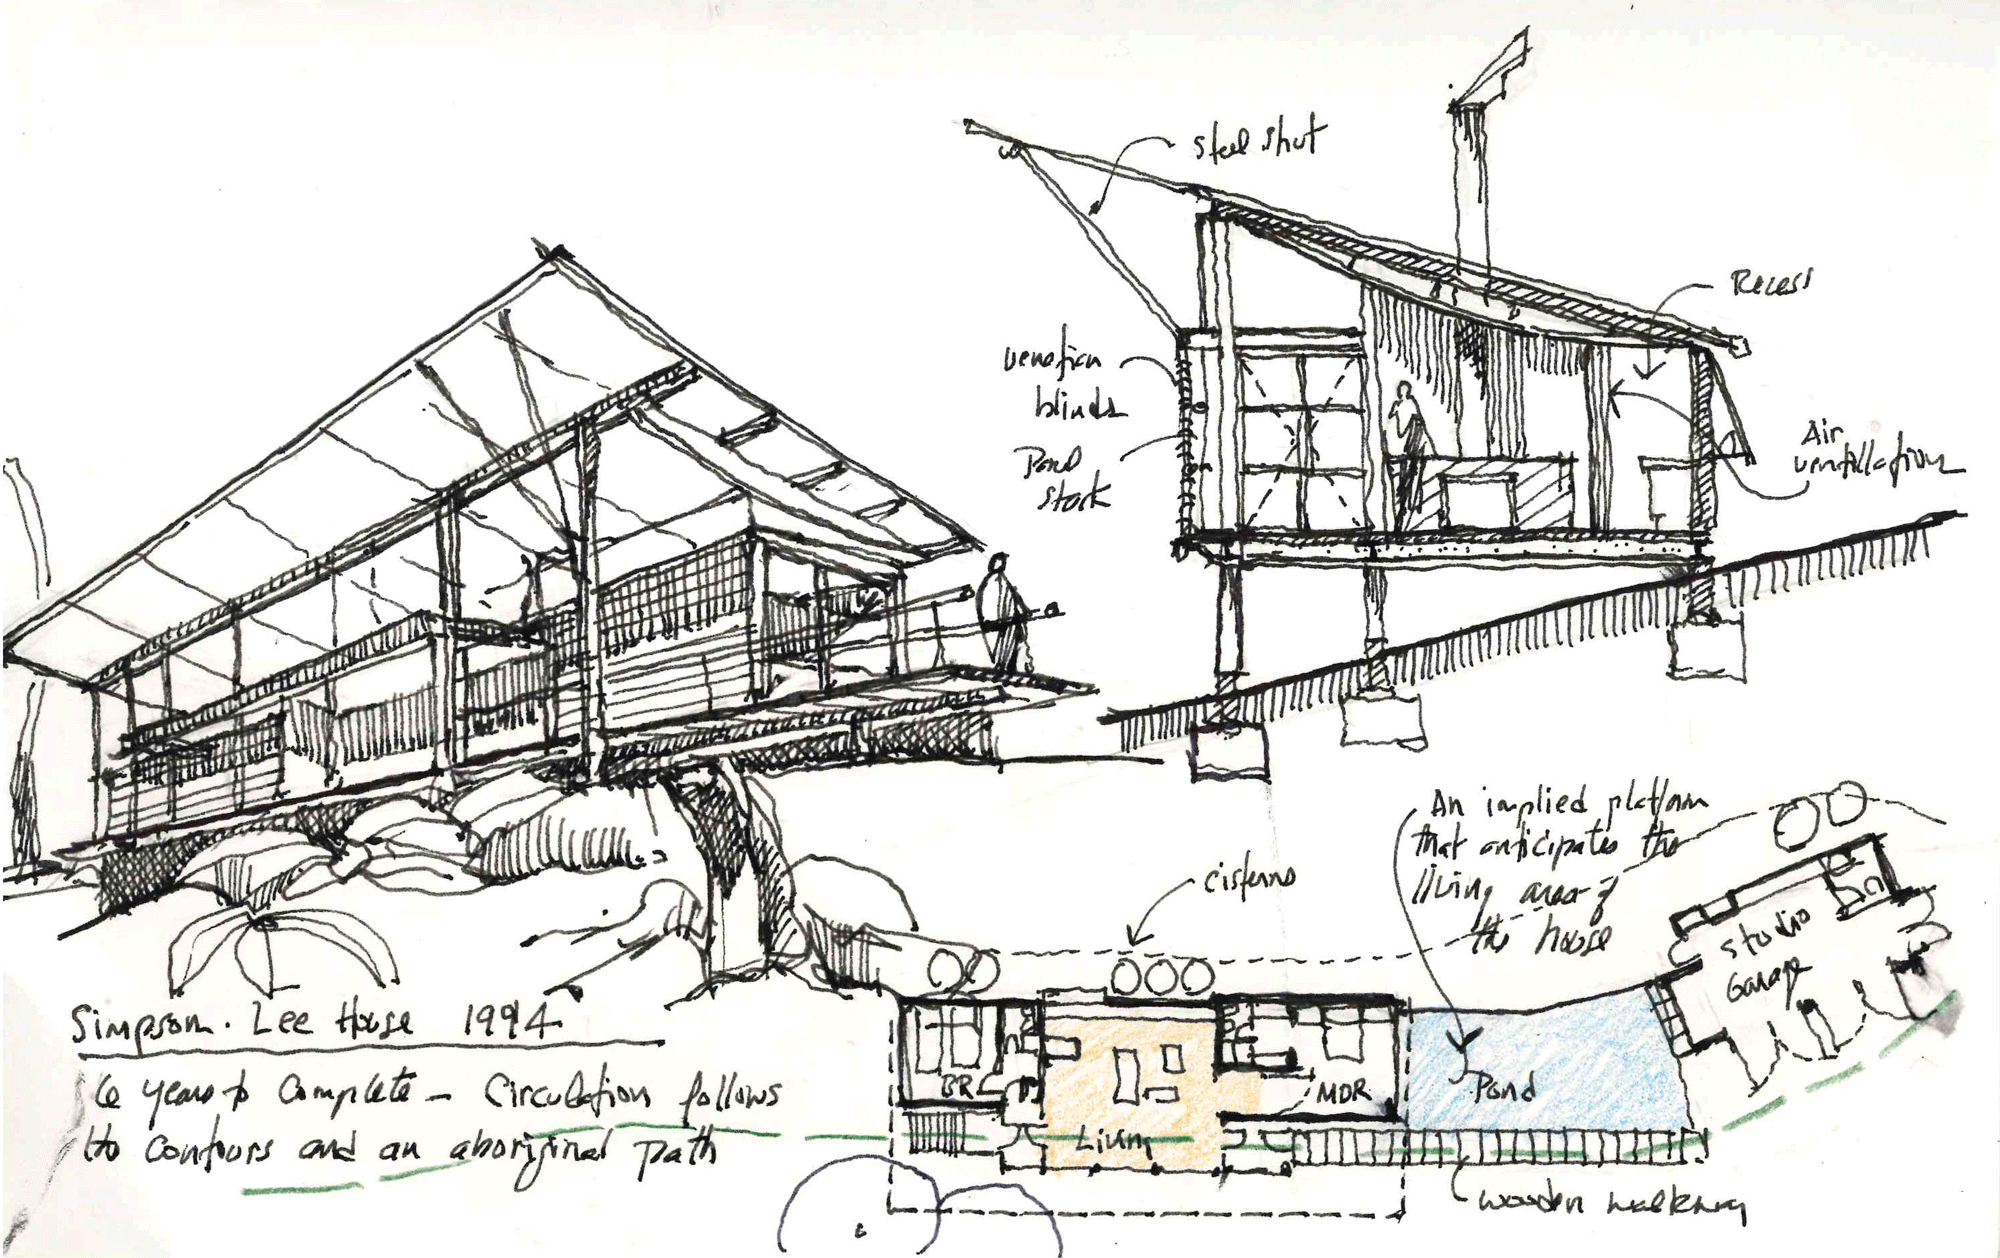
The Simpson-Lee House remains one of Murcutt’s most iconic designs. This house is beautifully sited along the contours of its steeply sloping site. In classic Murcutt fashion, little is revealed on the approach to the house. One arrives after descending a steep dirt track to find a modest garage/studio hiding the view of the house. The magic starts after passing the garage. As one follows a narrow wooden walkway, a dark pond emerges, dramatically mirroring the striking profile of a single-slope roof. Murcutt conveyed to us that the circulation along the pond and through the house follows an existing Aboriginal path. The pond’s placement at the center of the ensemble provides both a water source for fighting local bushfires, and a reflecting pool for the house. The structure reads like a veranda, with large sliding glass panels that open east to the morning sun and valley below. The rear of the house faces uphill and is solid against the brutal western sun of Australia. The house speaks to the vernacular farm buildings of the area with its cladding of corrugated metal, exposed steel beams, glass, and operable aluminum shutters.
Sketch by Colin Flavin. The Simpson-Lee House (1988 and 1993), Glenn Murcutt.
The delicacy of the building was achieved through custom-fabricated steel beams that were the absolute minimum size required. Murcutt speaks poetically about the diaphanous canopy of the eucalyptus trees surrounding the house, whose leaves allow dappled light to filter through. The roof overhang extends dramatically from the exterior wall of the house and is supported on thin tubular struts that echo the branching of the trees. The house has no mechanical heating or cooling system, relying instead on natural ventilation, and an efficient Jetmaster wood stove for occasional heat. The house is very compact, at less than 1,000 square feet. Murcutt creates an efficient footprint by eliminating the hall and combining kitchen, living, and dining areas in a central space, overlooking the eucalyptus forest.
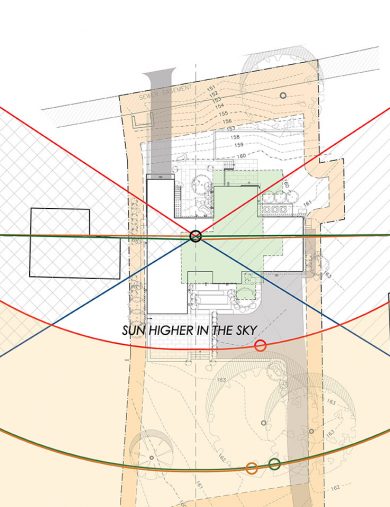
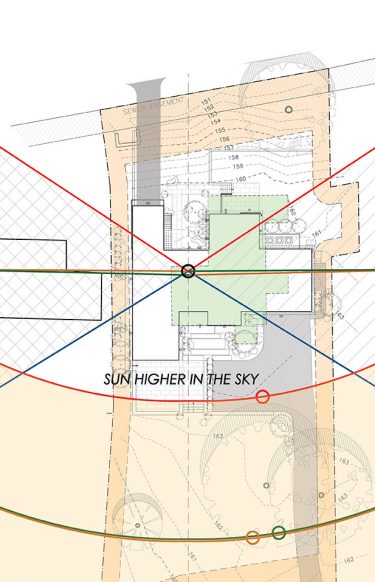
Our Practice Today Learning from the modern masters and experiencing their work directly remain important parts of my architectural practice. The modern architects in New England whose work we’ve renovated—and whose ideas have inspired our new construction—deeply considered the siting of each home to take advantage of the property’s natural benefits. Our team designs natural modern homes and renovations that respond to the location and angle of the sun throughout the year. By carefully considering the siting, our homes connect homeowners to nature while fostering a more comfortable interior environment. Just as Murcutt emphasized in his Masterclass, our designs consider climatic data and the sun’s path so that we can decrease energy use and, to quote Murcutt’s driving principle, “touch the earth lightly.”