Newton Terrace House
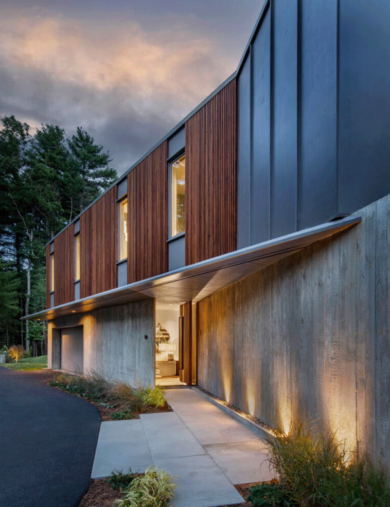
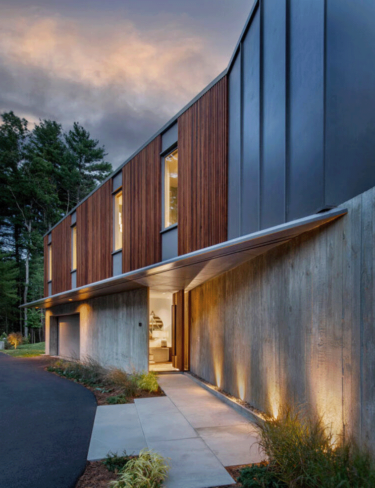
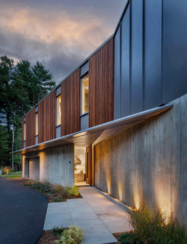
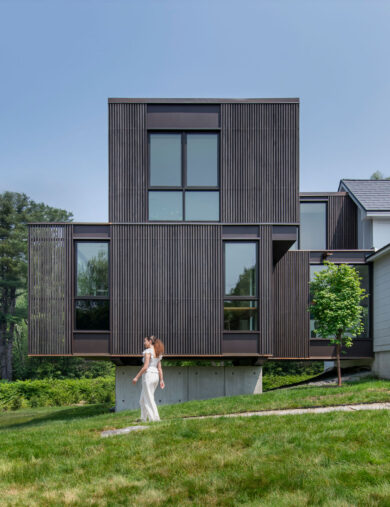
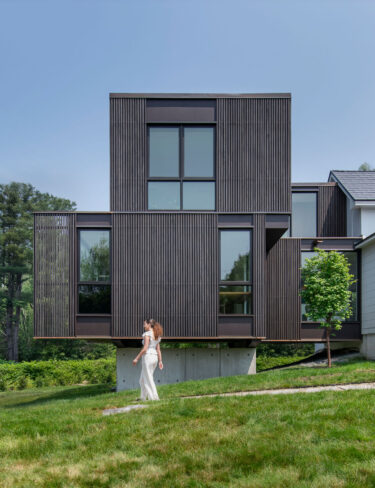
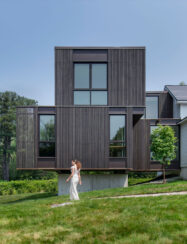
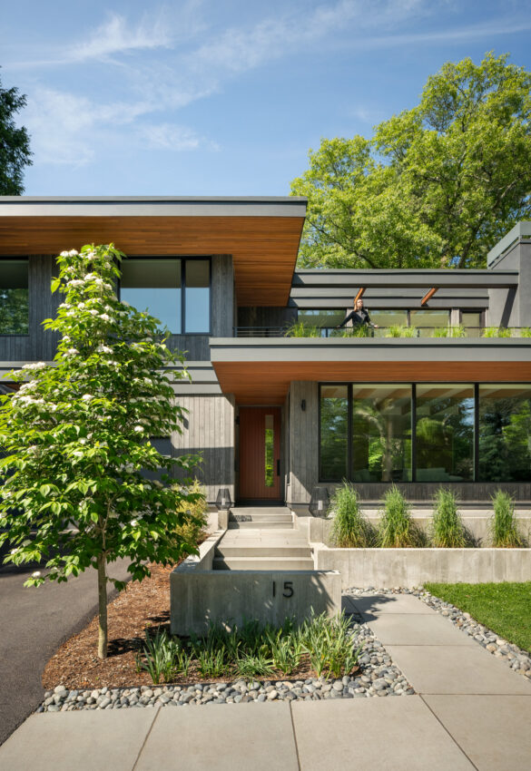
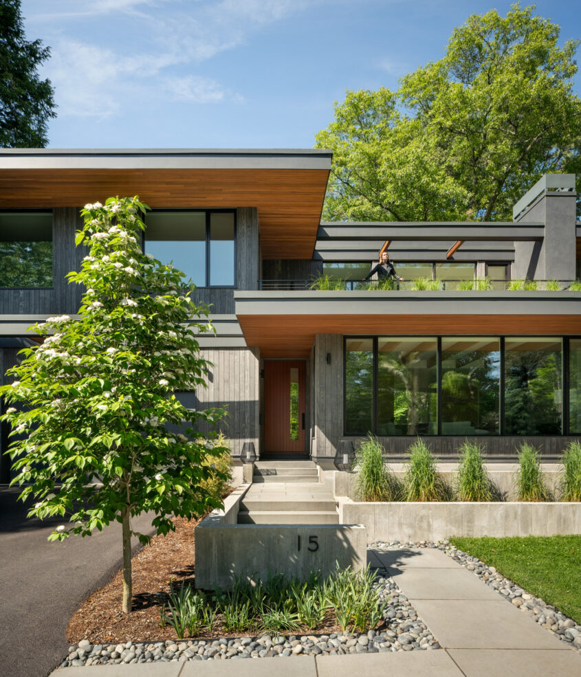
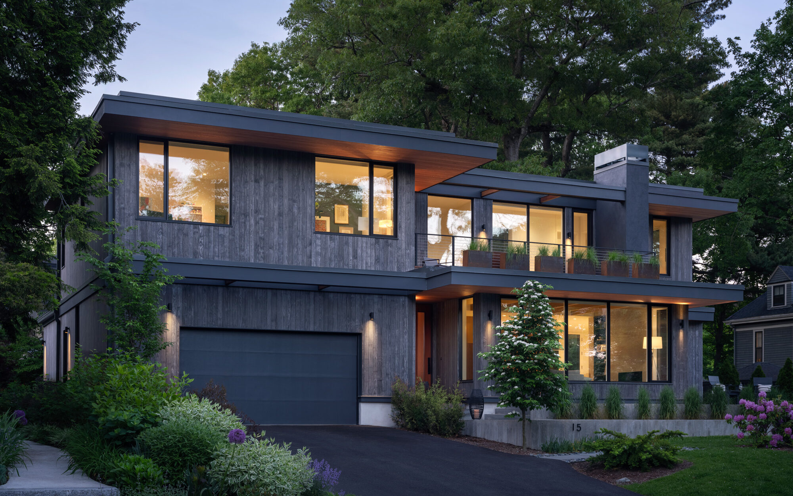
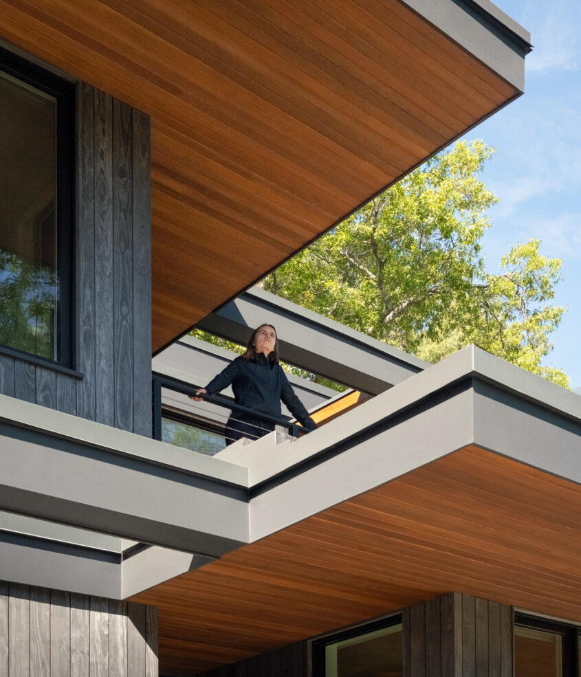
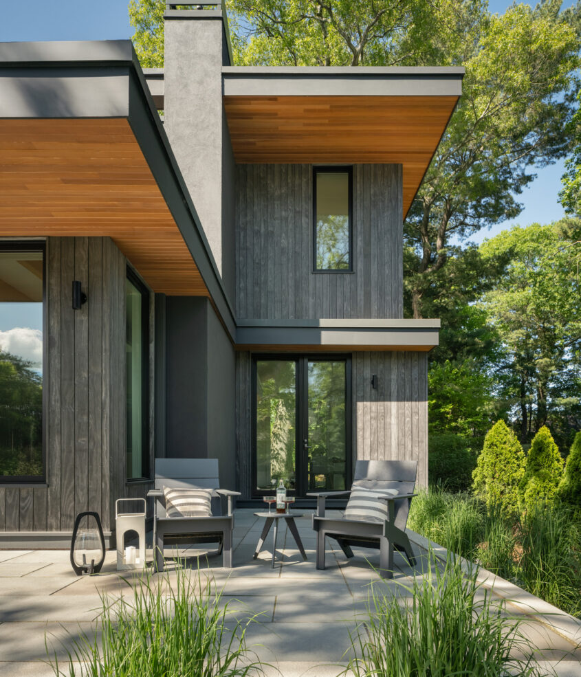
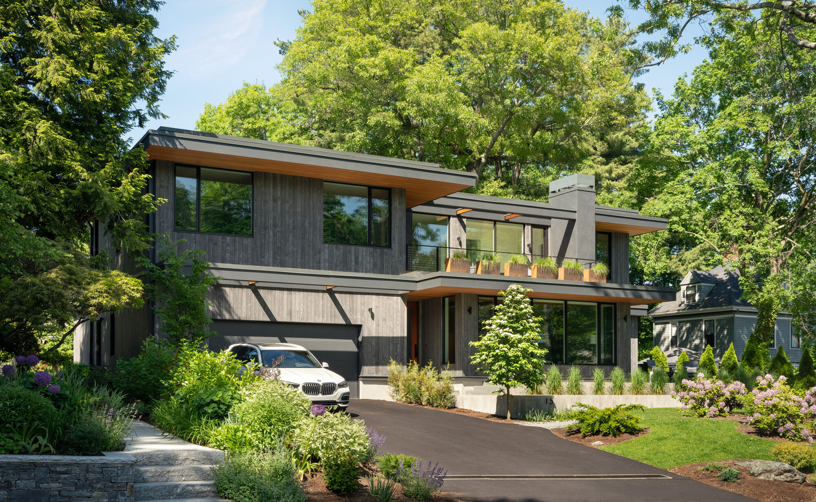
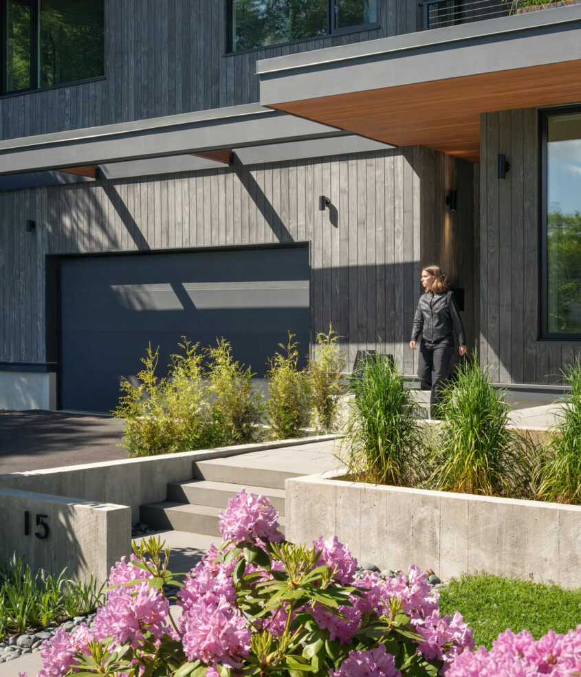
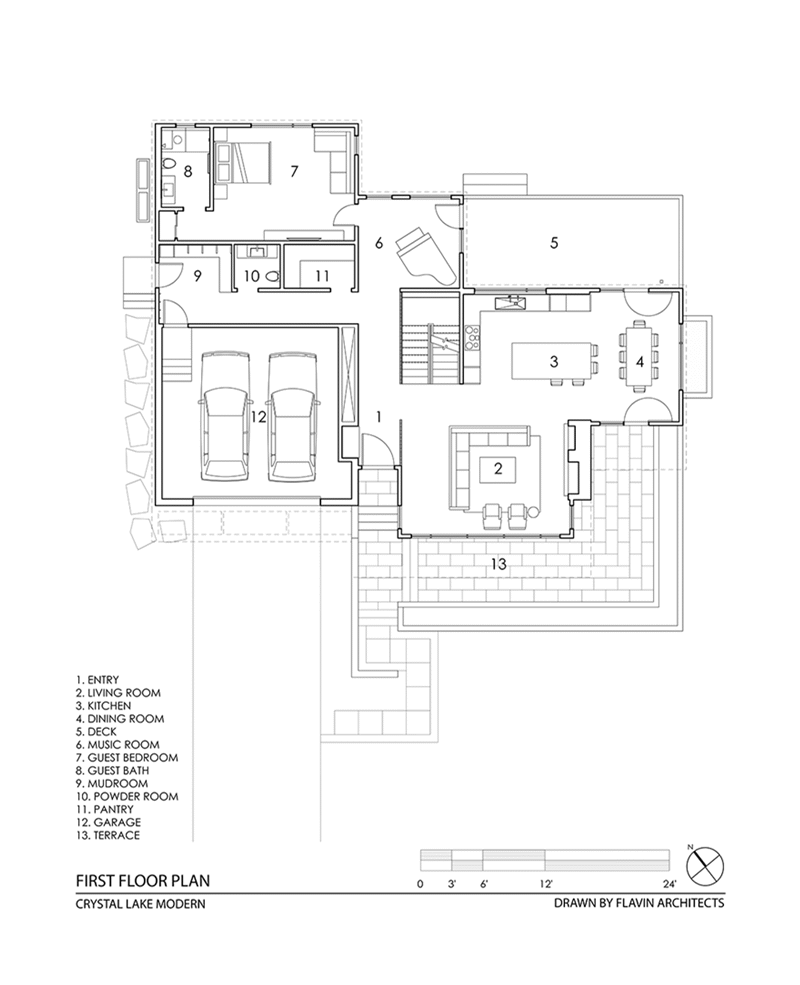
Our clients sought a modern, light-filled home with an efficient floorplan—one that could accommodate their young family, their need for privacy while working from home, and an in-law suite, while minimizing redundant spaces. They also wanted a custom house that would fit seamlessly into the site’s suburban context in Newton, among a mix of residential styles. From the street, the eye is drawn up a sloped yard to the home. Projecting eaves emphasize the structure’s horizontality, while vertical thermally modified wood siding provides a visual counterpoint. To add warmth to the exterior, we chose Western red cedar for the soffits. Built into the slope, the home sits low to the ground. A poured board-form concrete plinth allows the home to settle into the existing landscape.
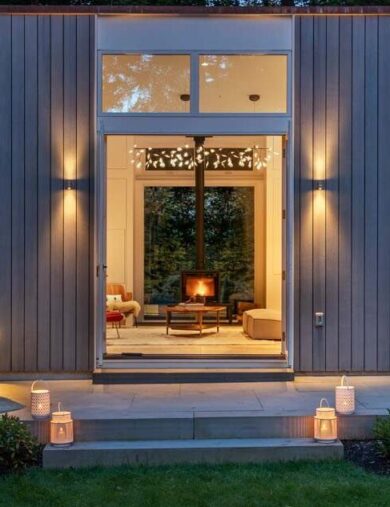
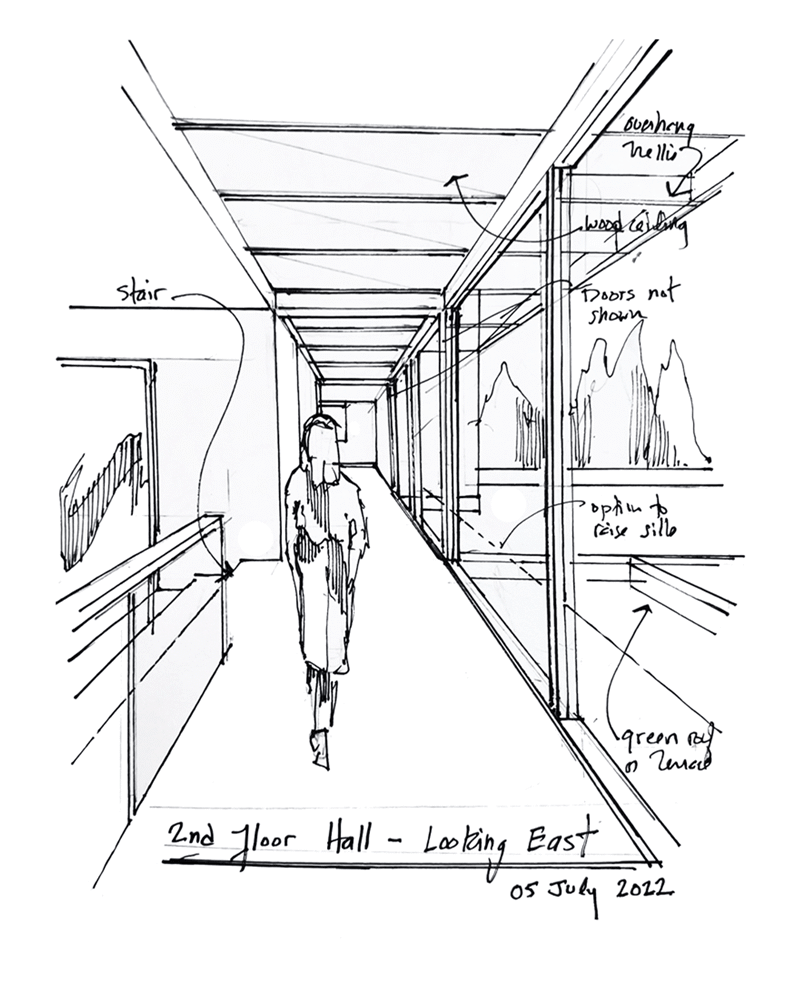
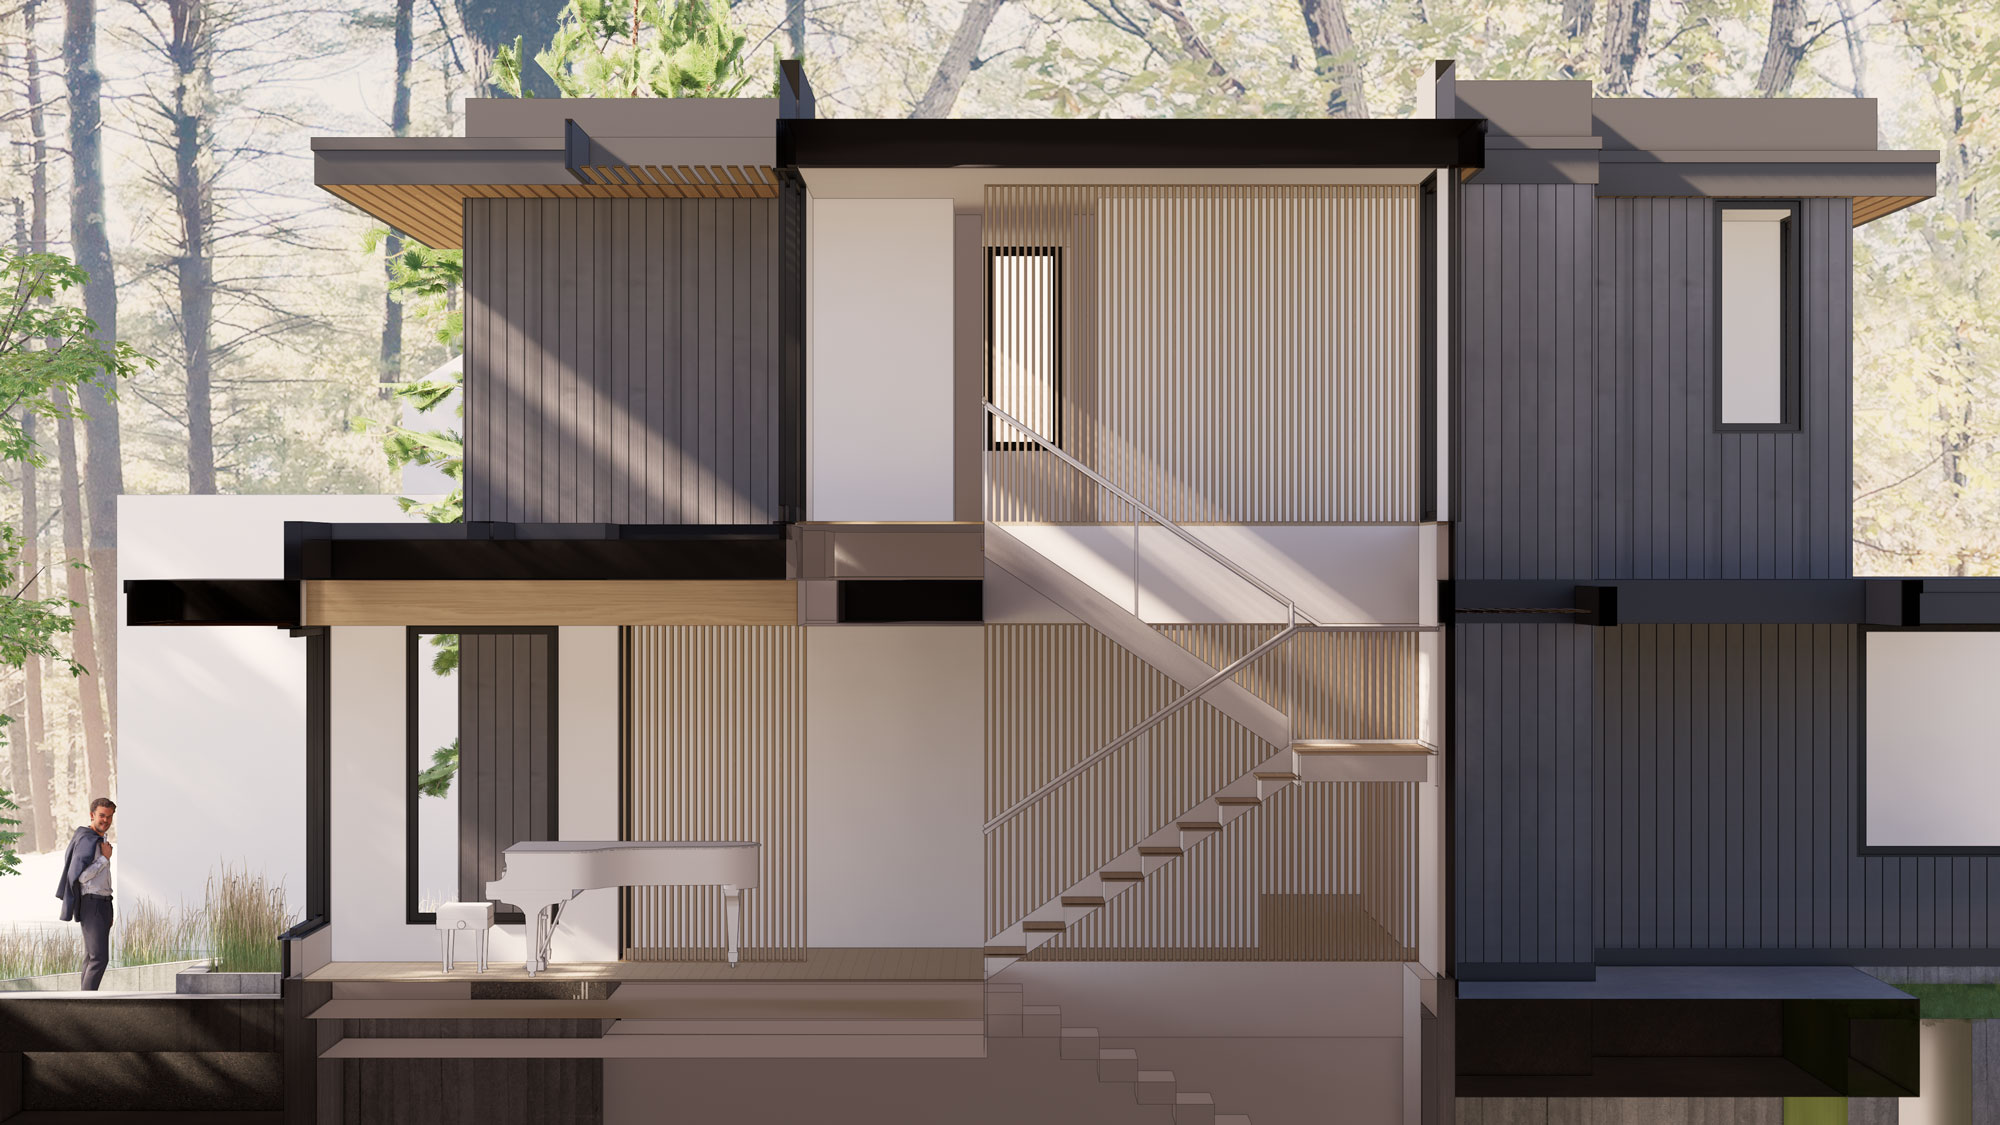
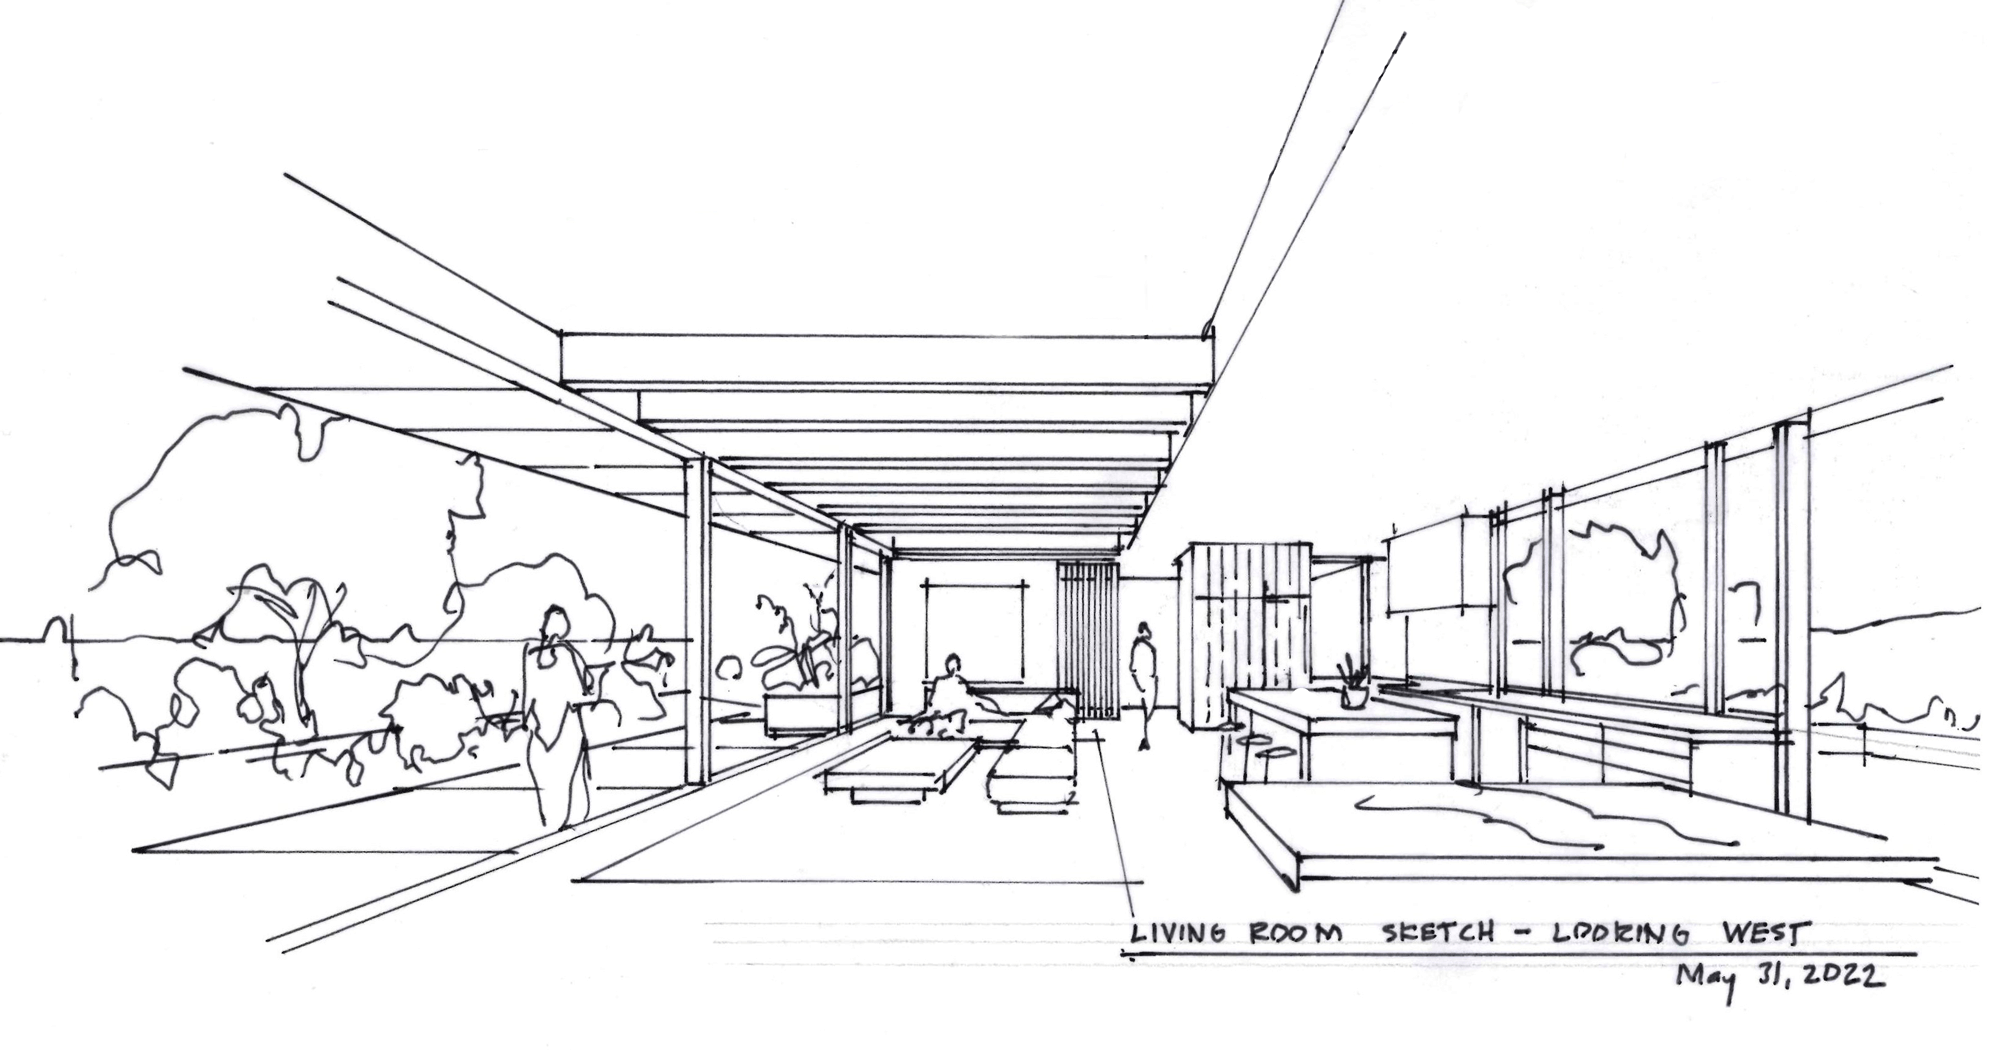
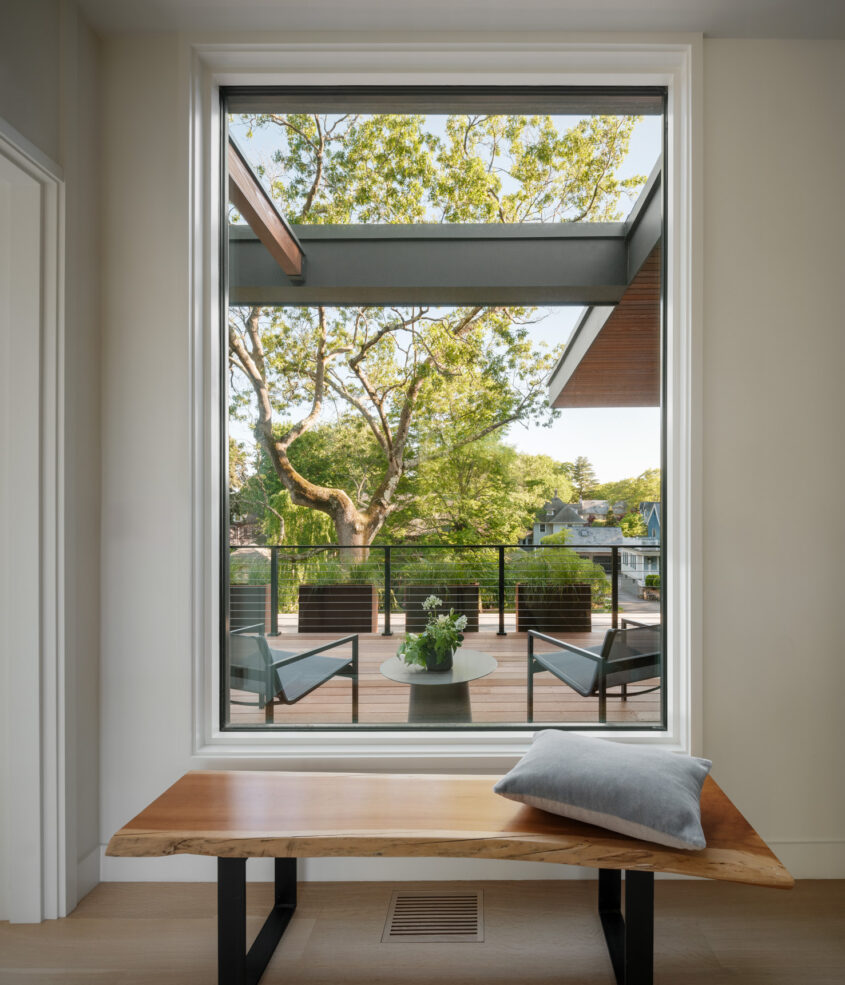
The sunny side of the home is also the public side of the home, so we faced the challenge of balancing large, south-facing windows that welcome ample light into the home with the need to create private nooks. To foster this, we designed four elevated terraces: one on the lower front level, one on the soaring front upper level, and two on the rear. These give our clients ample opportunity to enjoy the home and site while also being protected from onlookers.

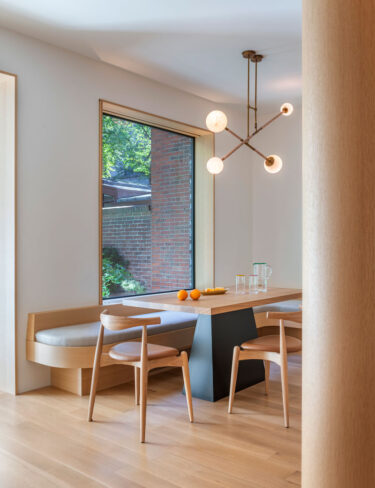
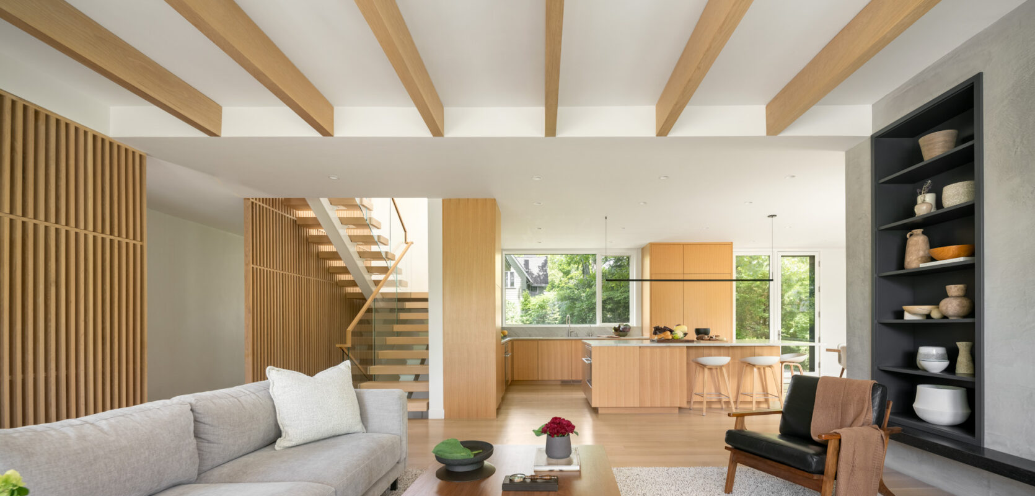
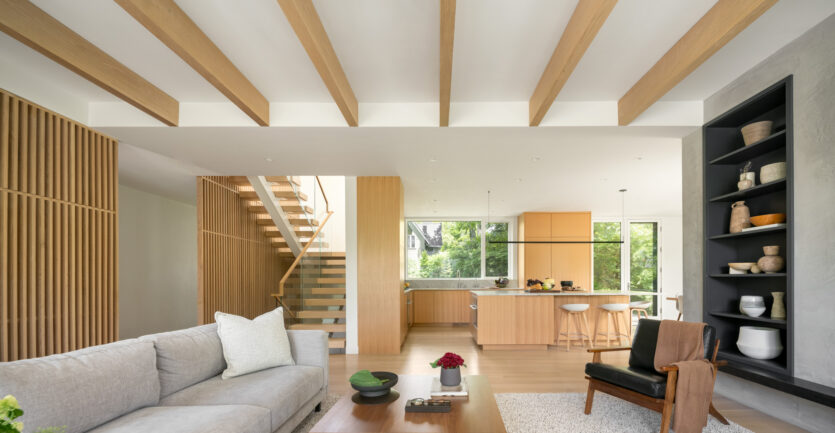
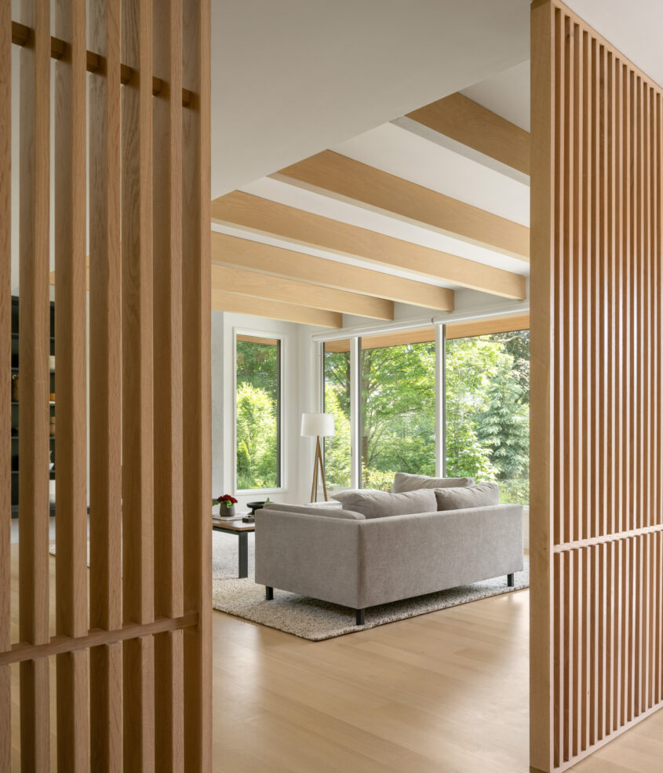
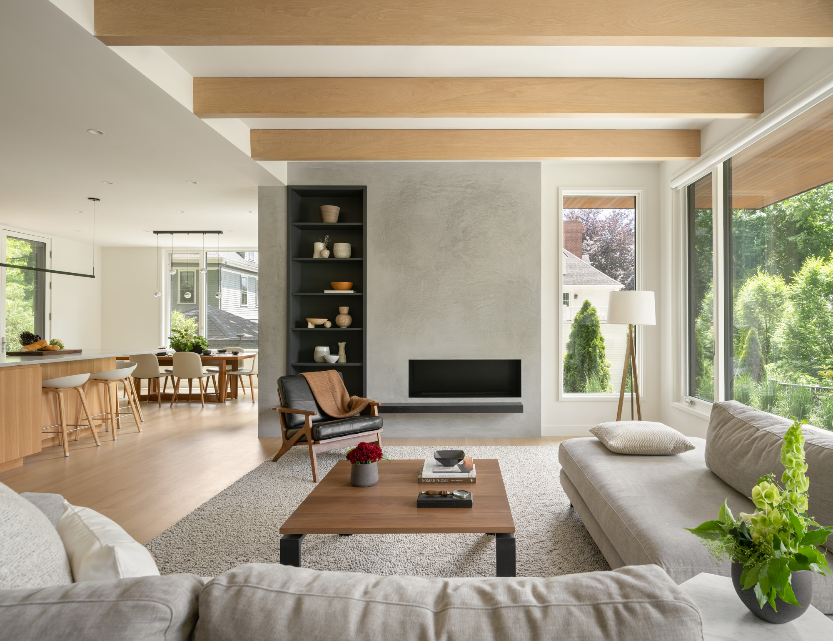
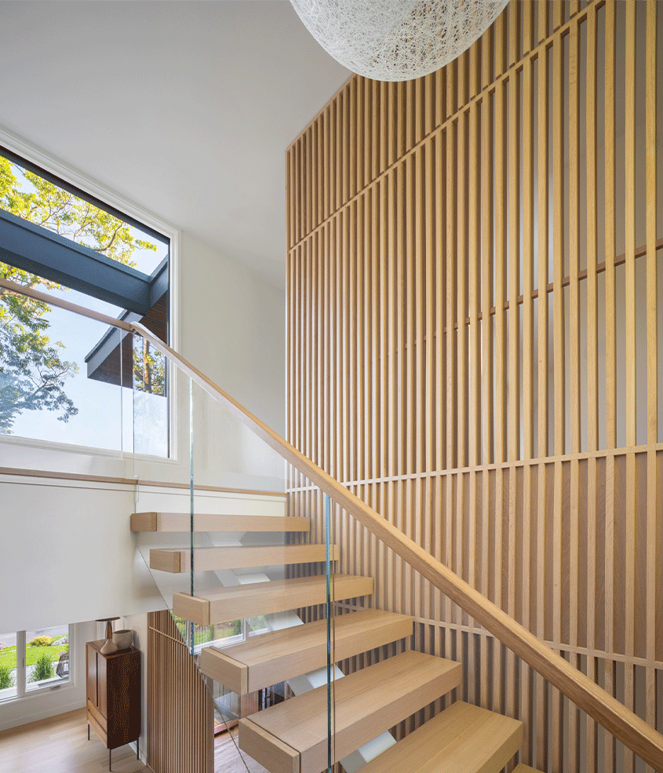
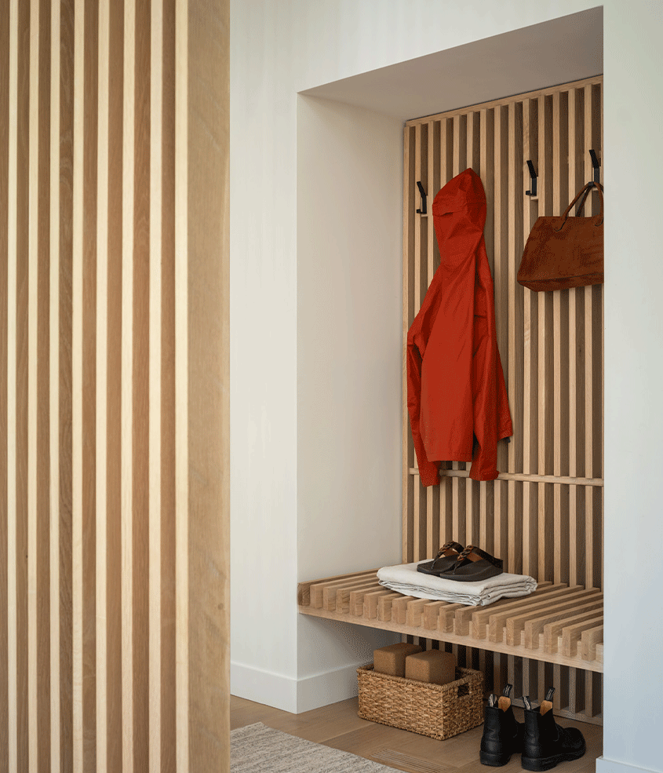
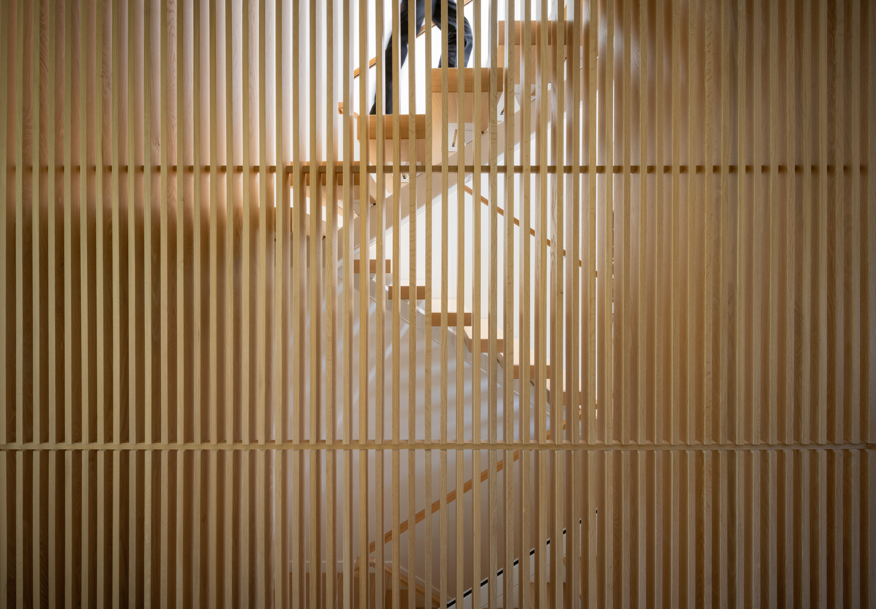
Inside, slatted screens—a Flavin trademark—lend privacy to the open living spaces. A two-story white oak wood screen abuts the staircase, while simple white oak floors and matching cabinets add to the warm material palette. Our clients shared Flavin's commitment to tread softly on the land, entering the design process with sustainability top of mind. An enhanced envelope, with thickened exterior walls, extra insulation, and high-efficiency windows, minimizes thermal loss without compromising design or luxury livability.
Credits
General Contractor
Benchmark Builders
Structural Engineer
Siegel Structural Engineers
Mechanical Engineer
RJZ Engineering
Surveyor + Civil Engineer
Spruhan Engineering
Windows + Doors
Loewen Windows
Millwork
Rentown Cabinet Makers
Stair Fabricator
Viewrail
Siding Material
Accoya
Photo Stylist
Simplemente Blanco
Photography + Videography
Trent Bell Photography