California Meets New England
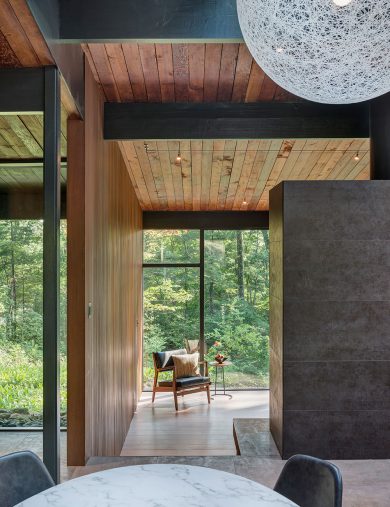
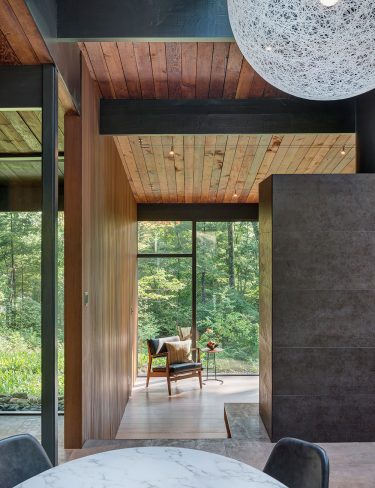
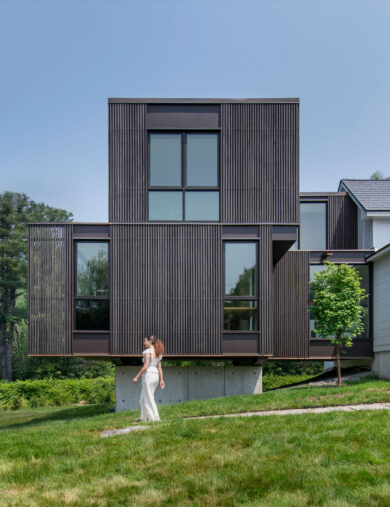
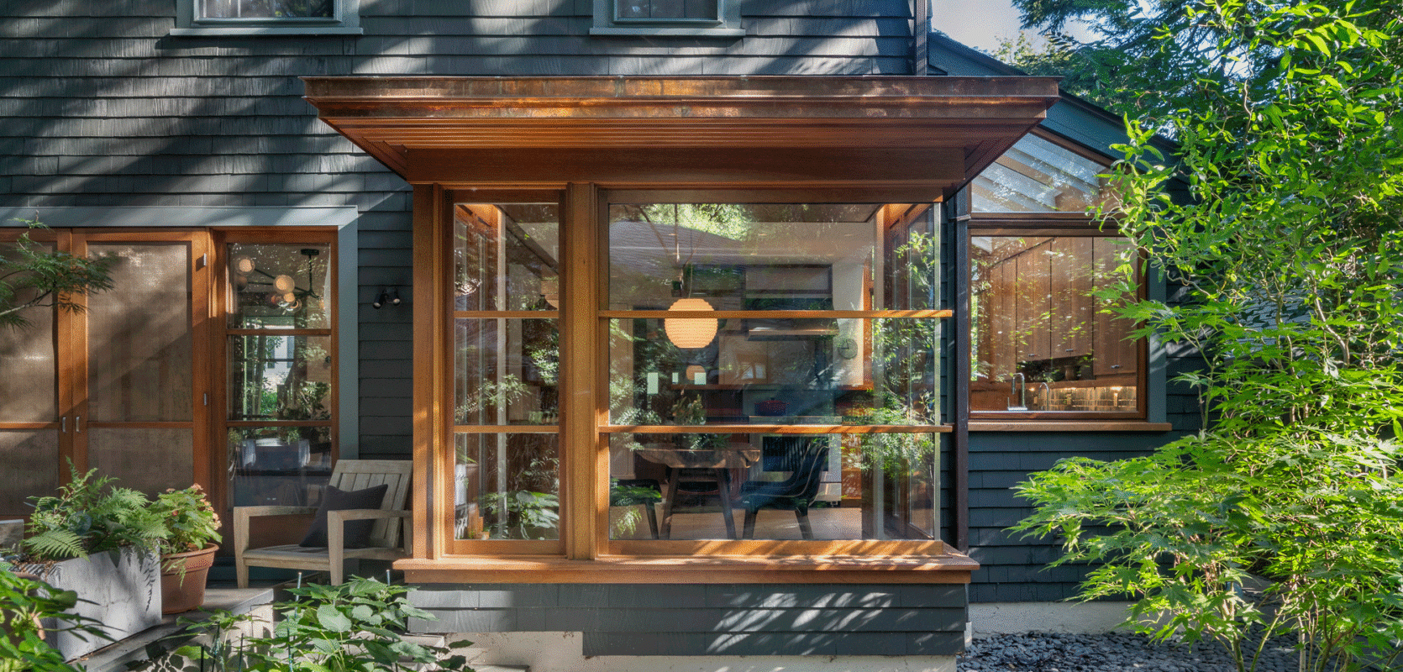
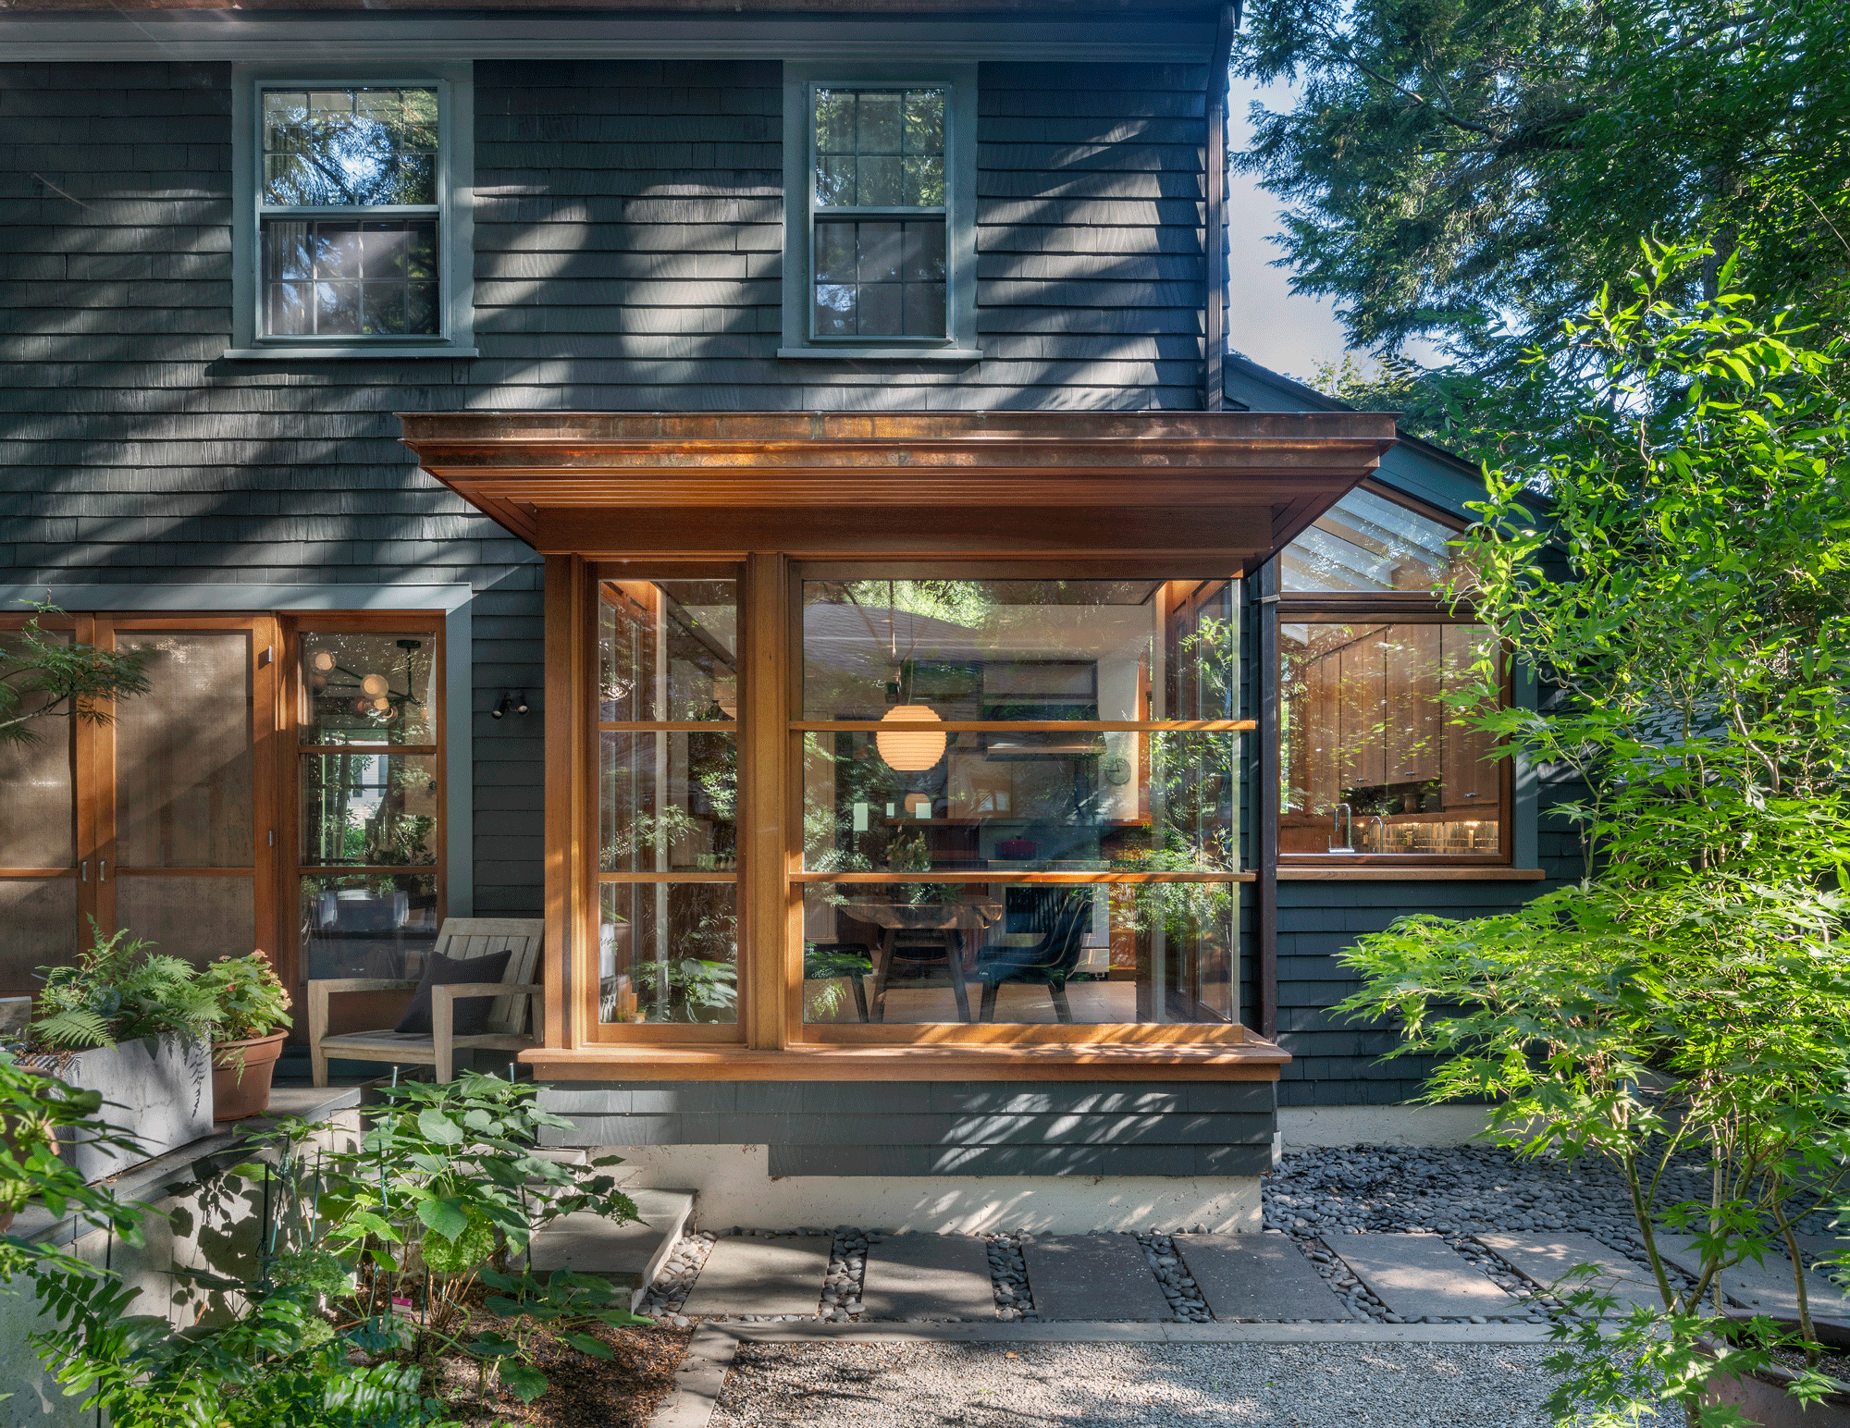
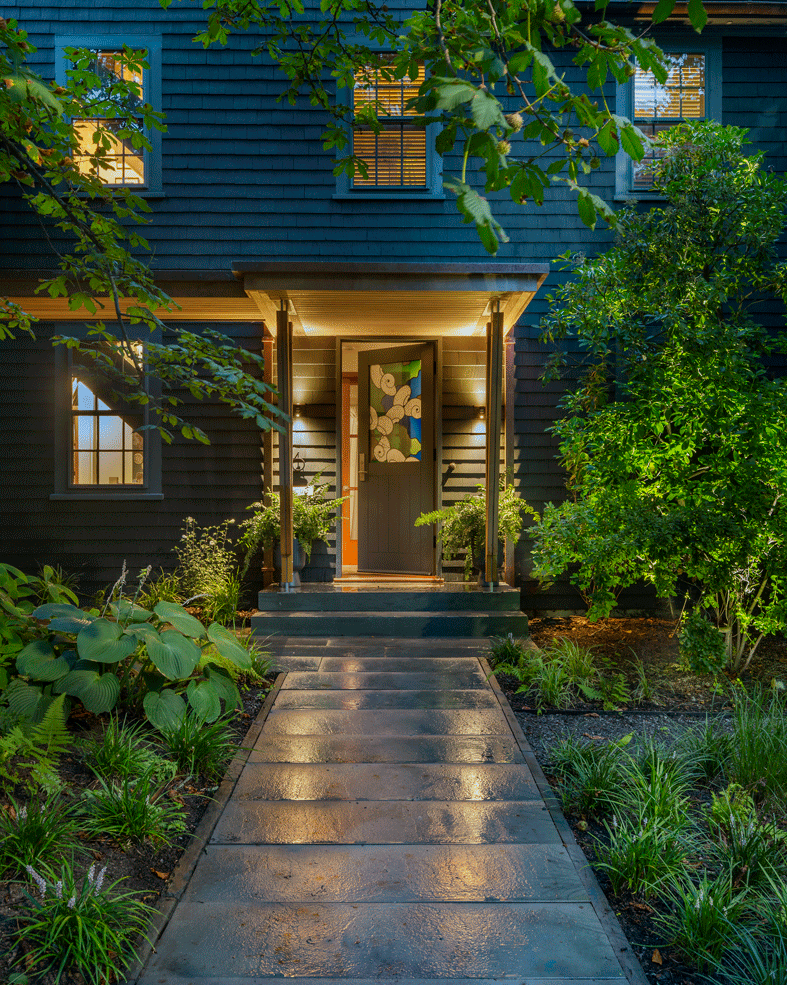
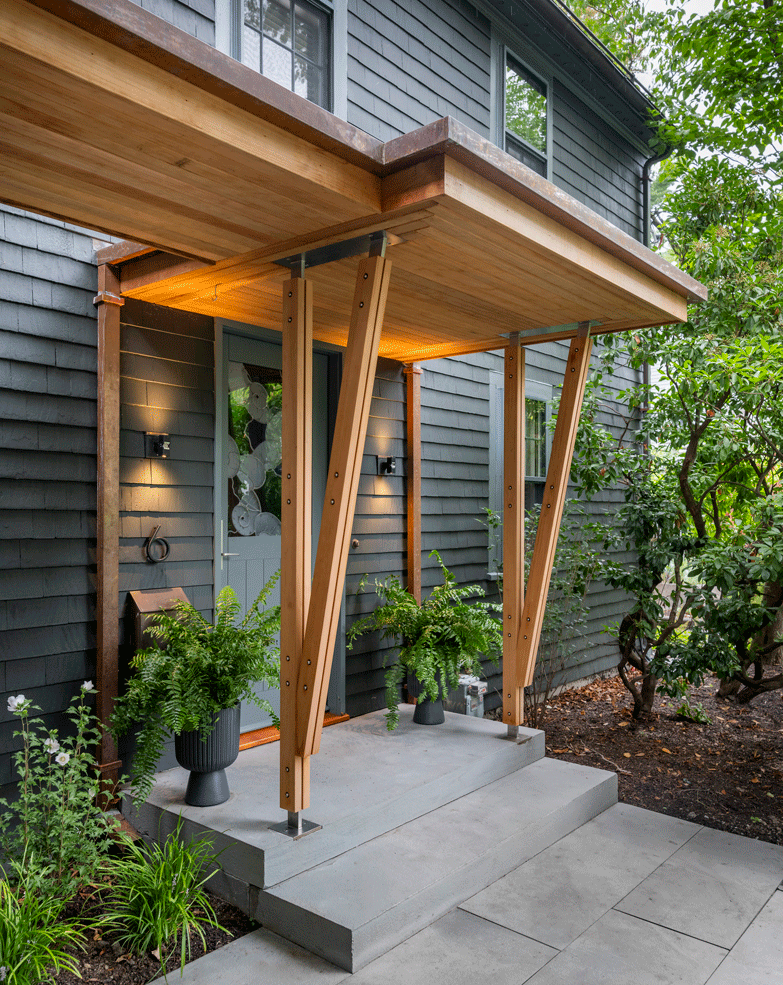
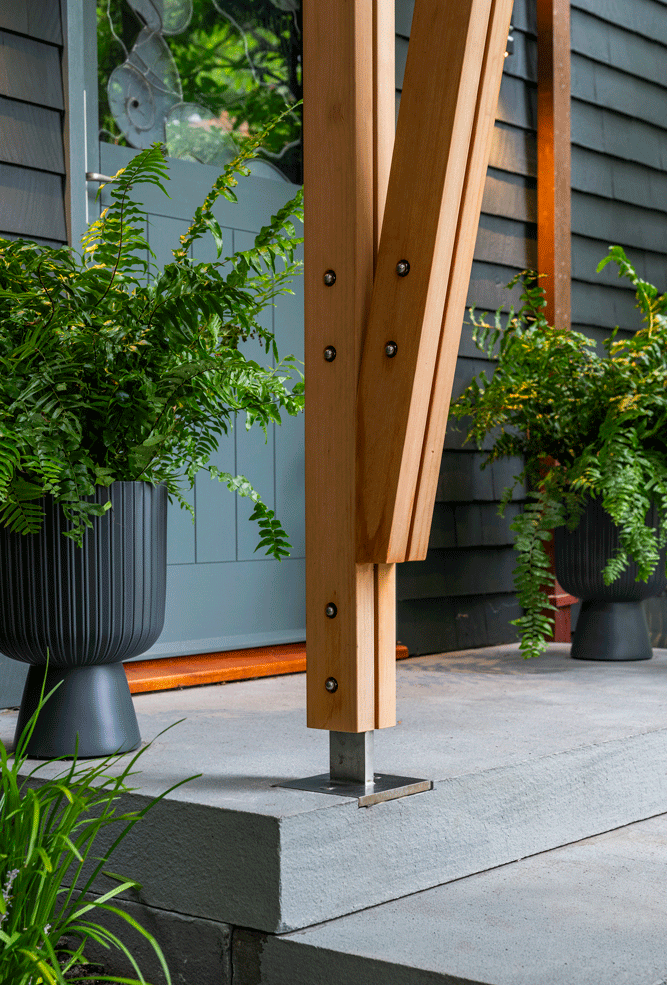
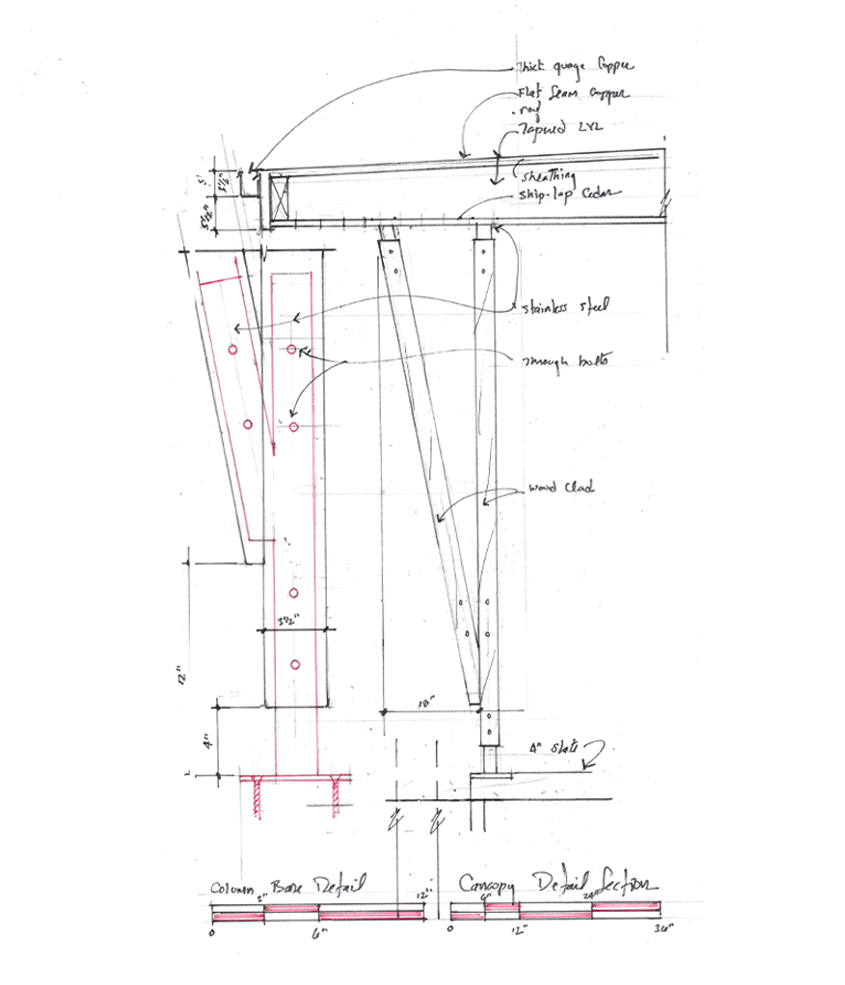
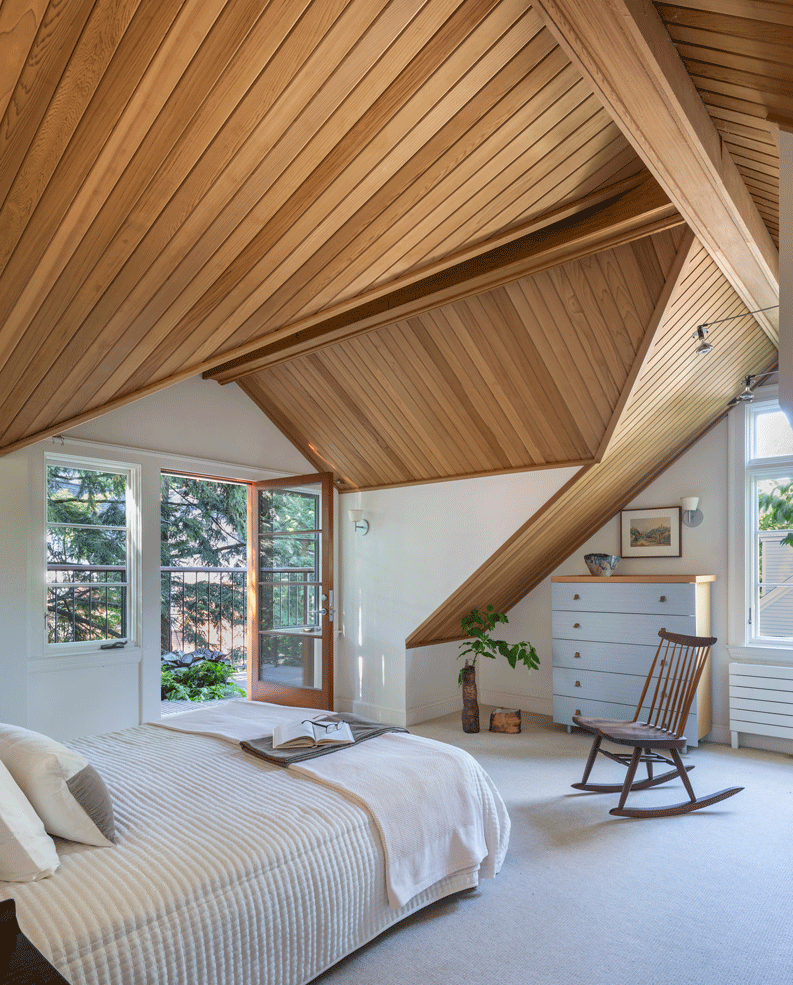
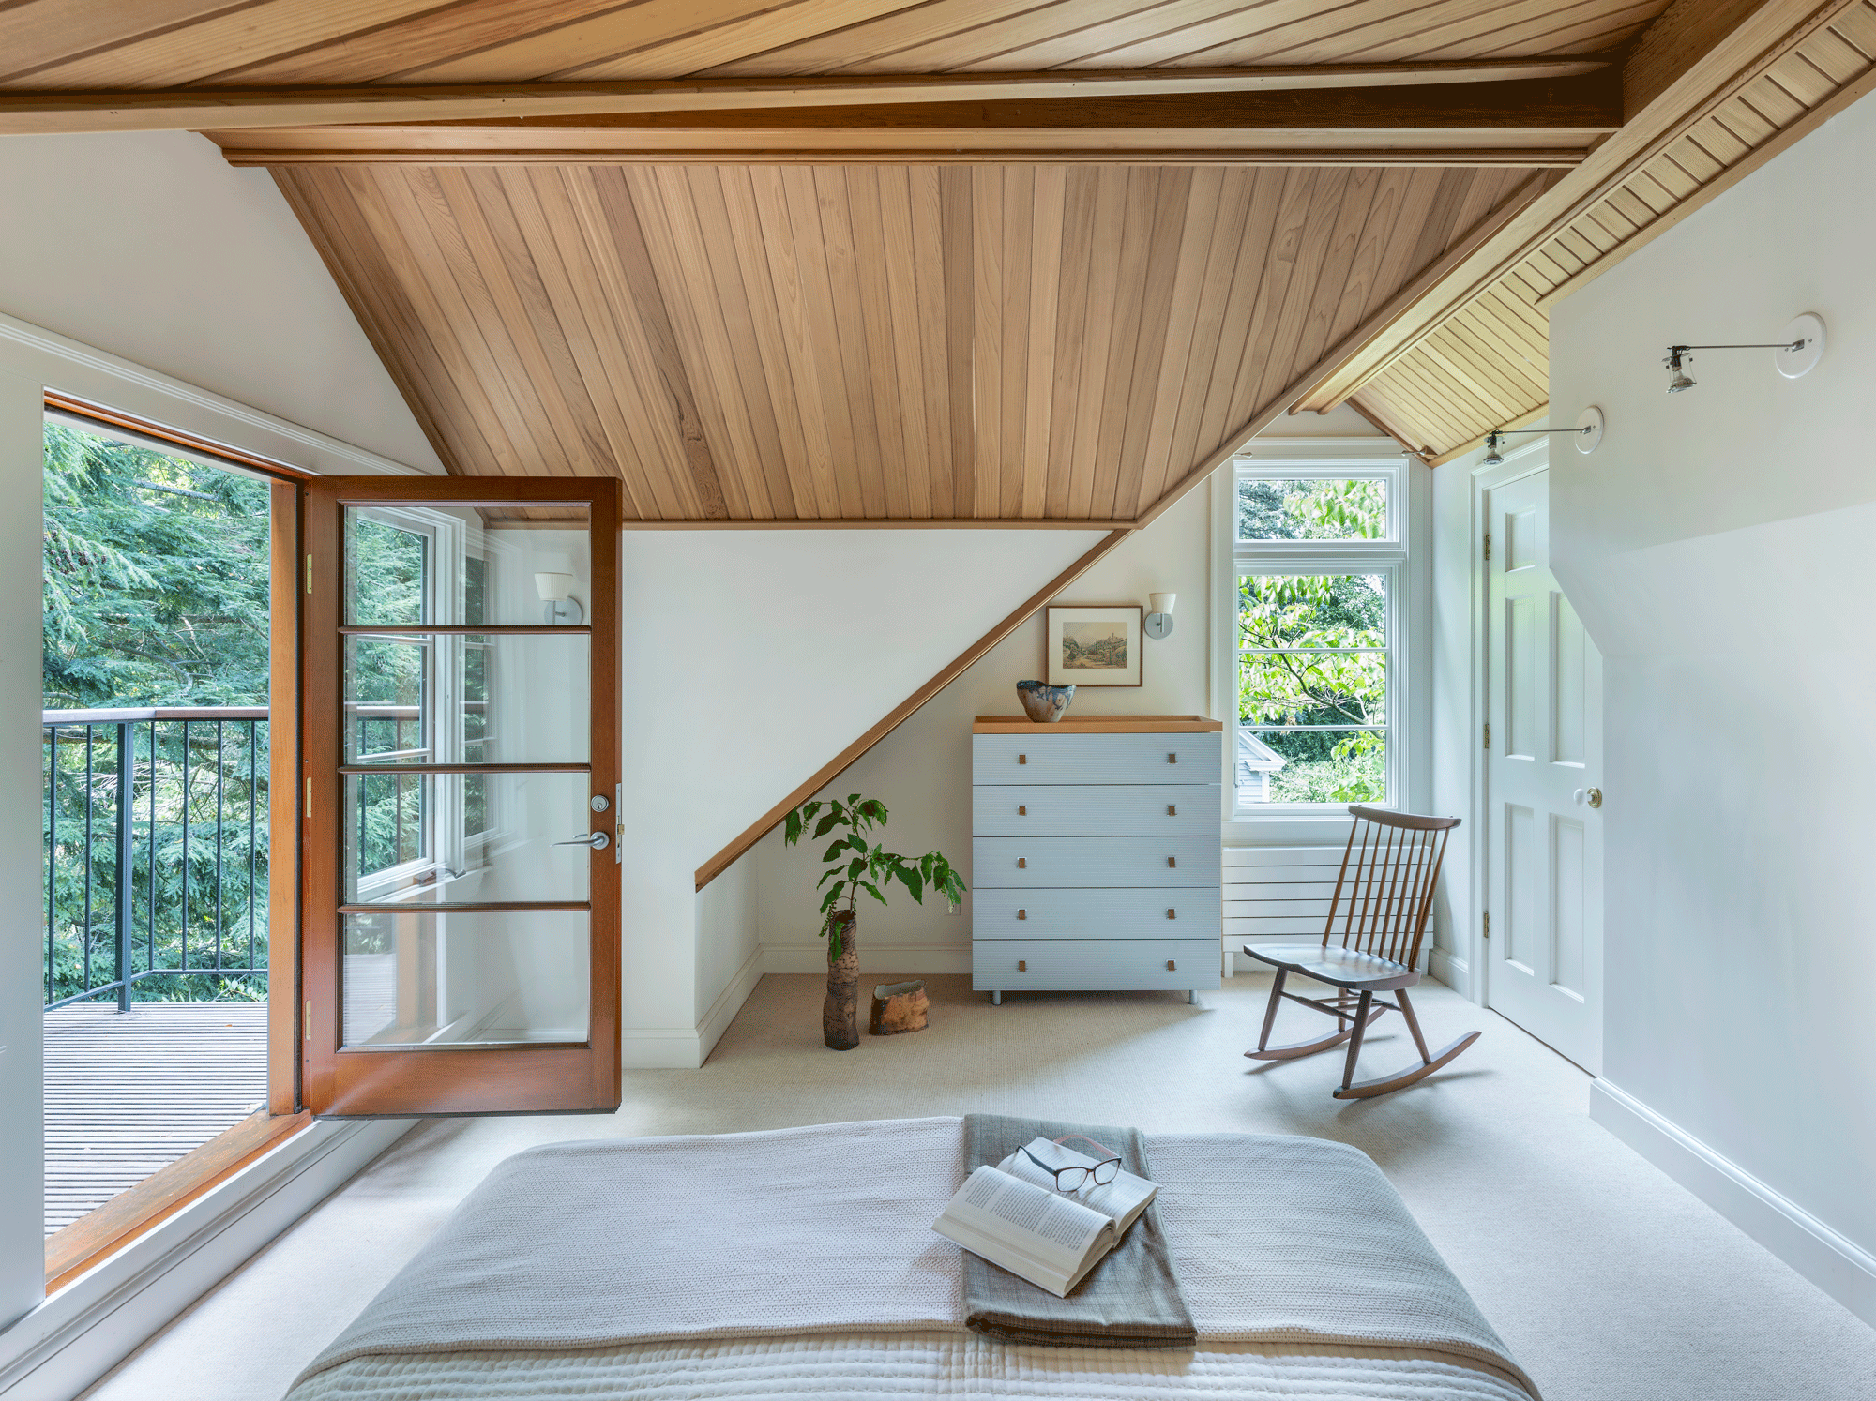
Sited on a shady, wooded lot in West Cambridge, Colin Flavin's personal home showcases the arc of his architectural career. His California-inspired renovation meets New England vernacular provides a calming respite within the city. Over the years, he has used his home to trial ideas ahead of suggesting to clients, and emulate details from his architectural mentors and idols. In the most recent renovation, Colin reconsidered the entry sequence to the home with a Western red cedar covered walk and structural wood and steel columns. In collaboration with Wagner Hodgson Landscape Architecture, he further improved the indoor-outdoor connection and rethought the surrounding landscape.
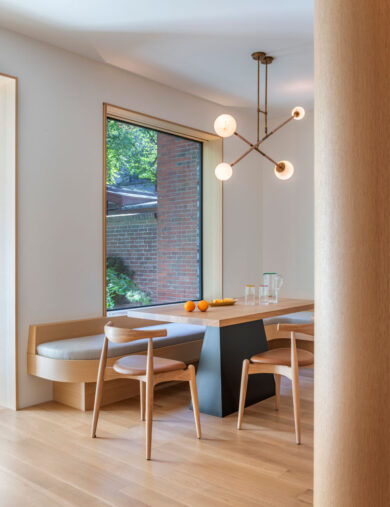
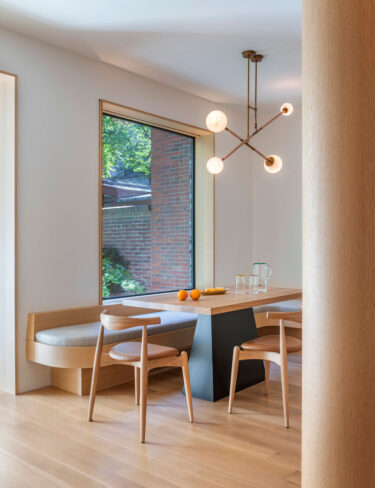
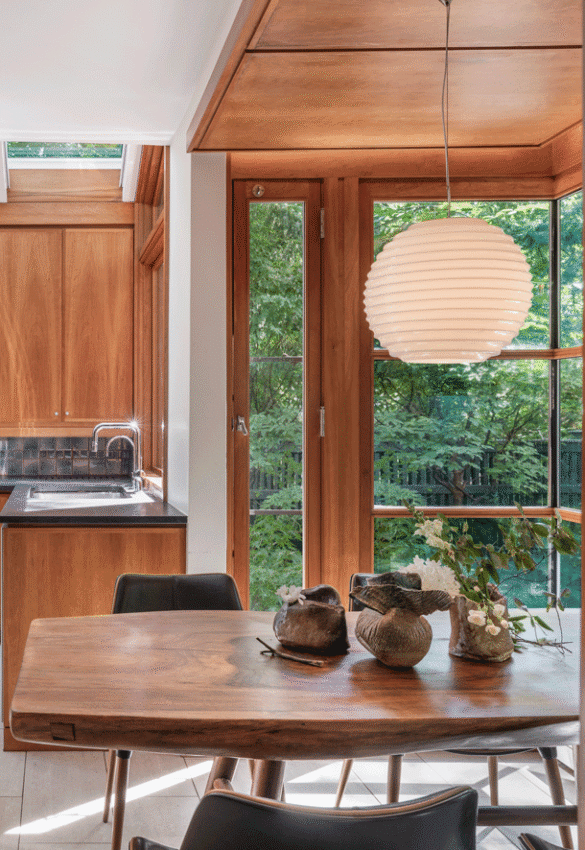
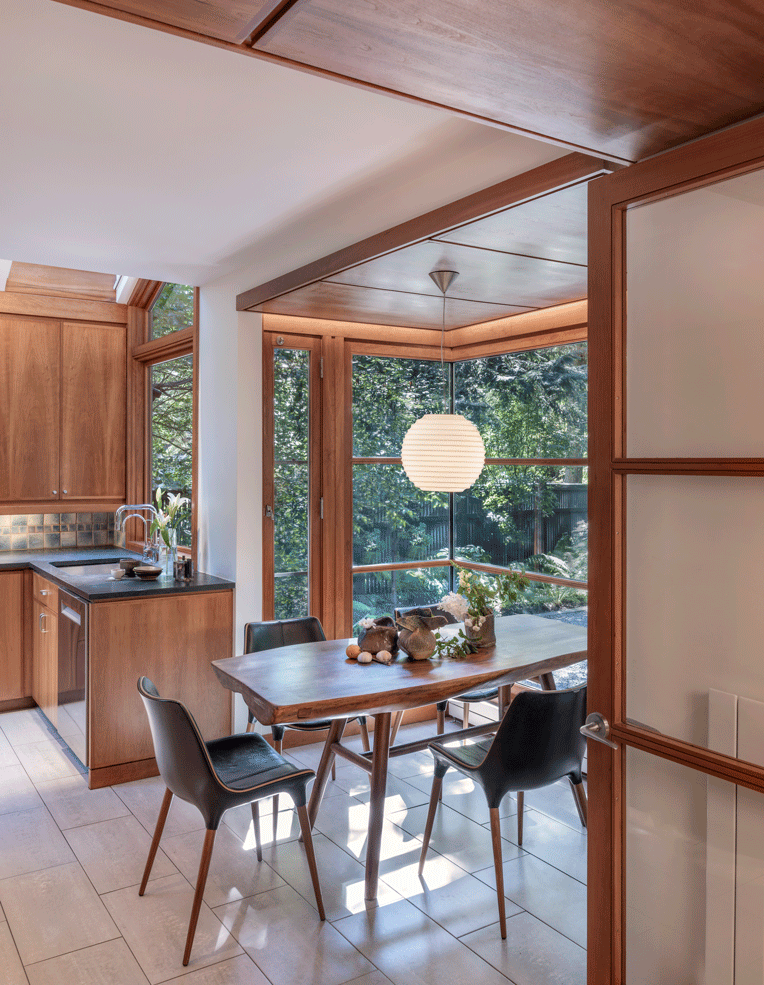
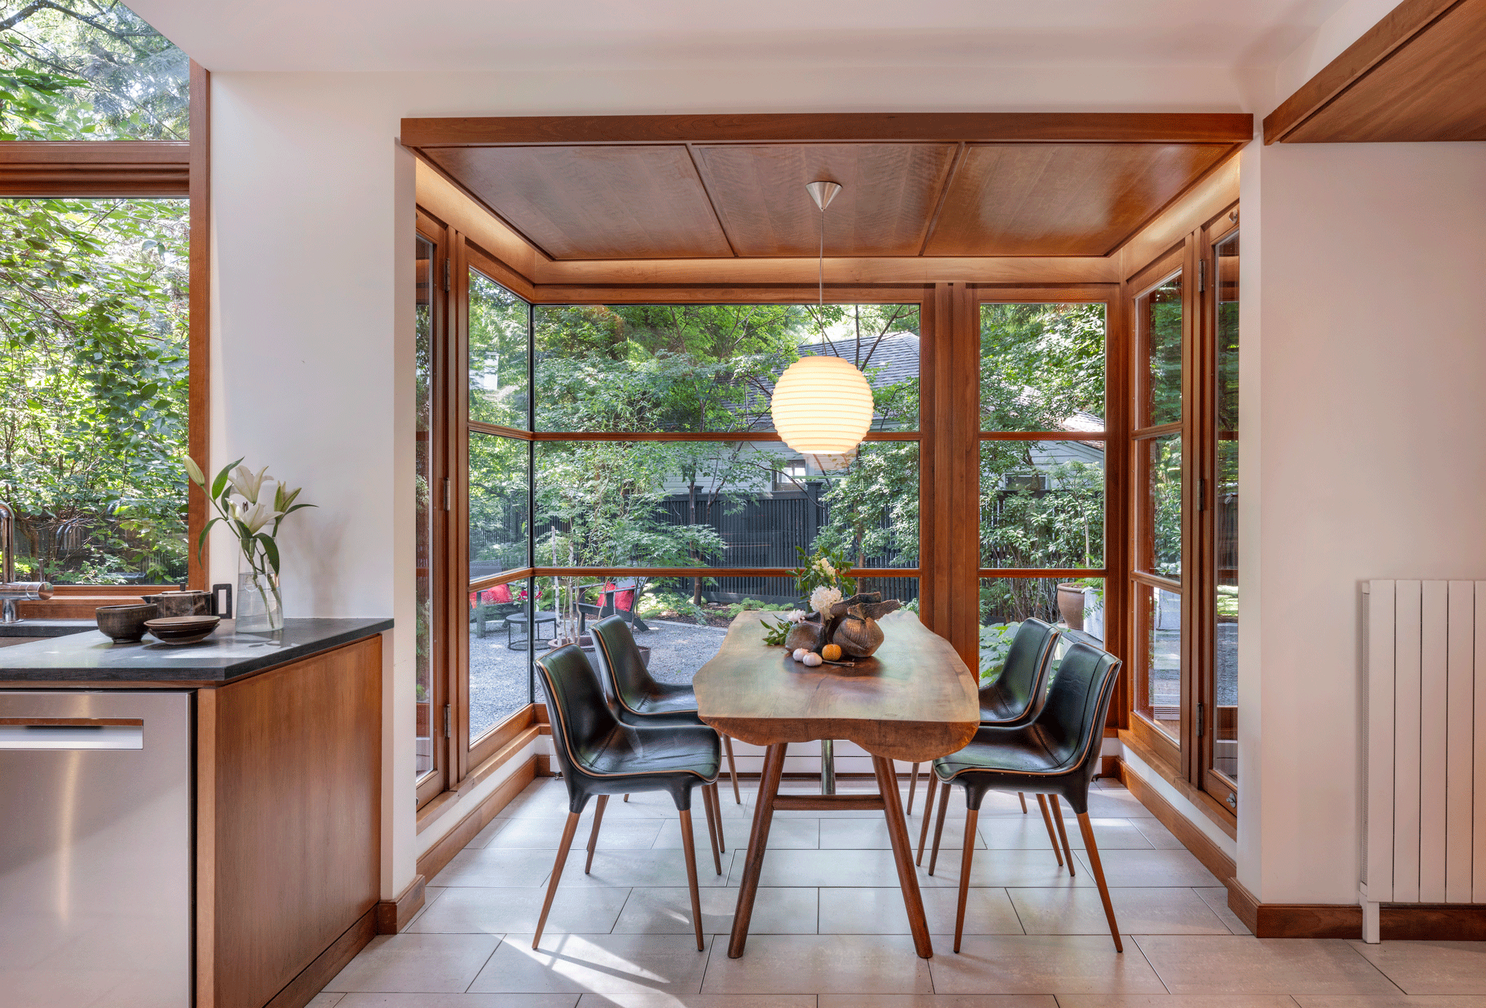
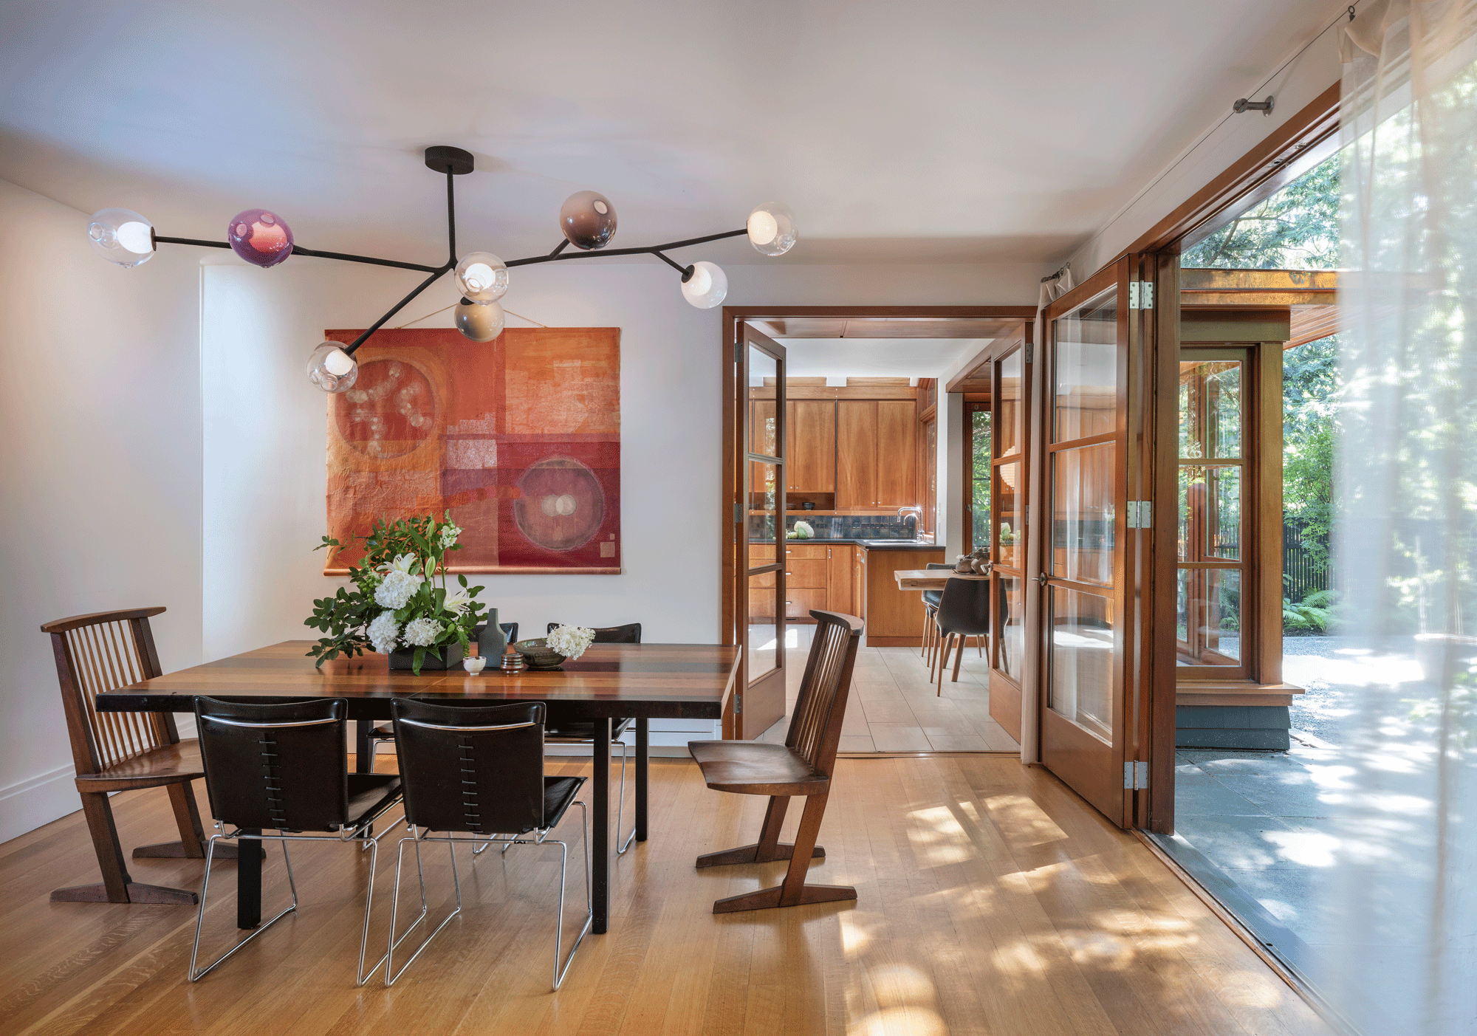
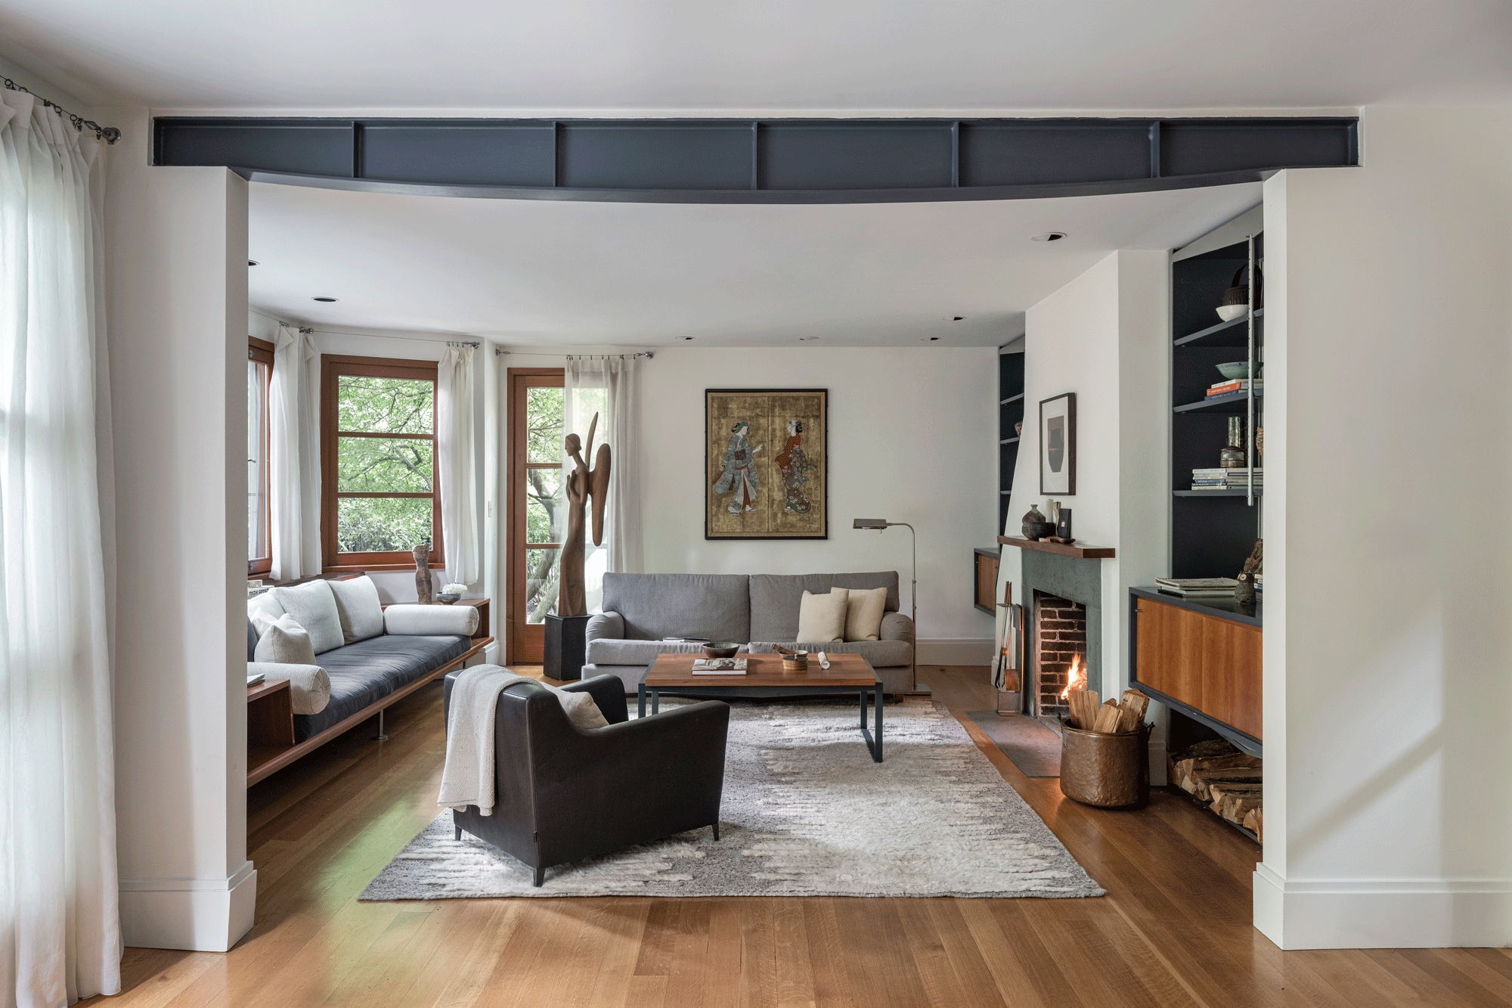
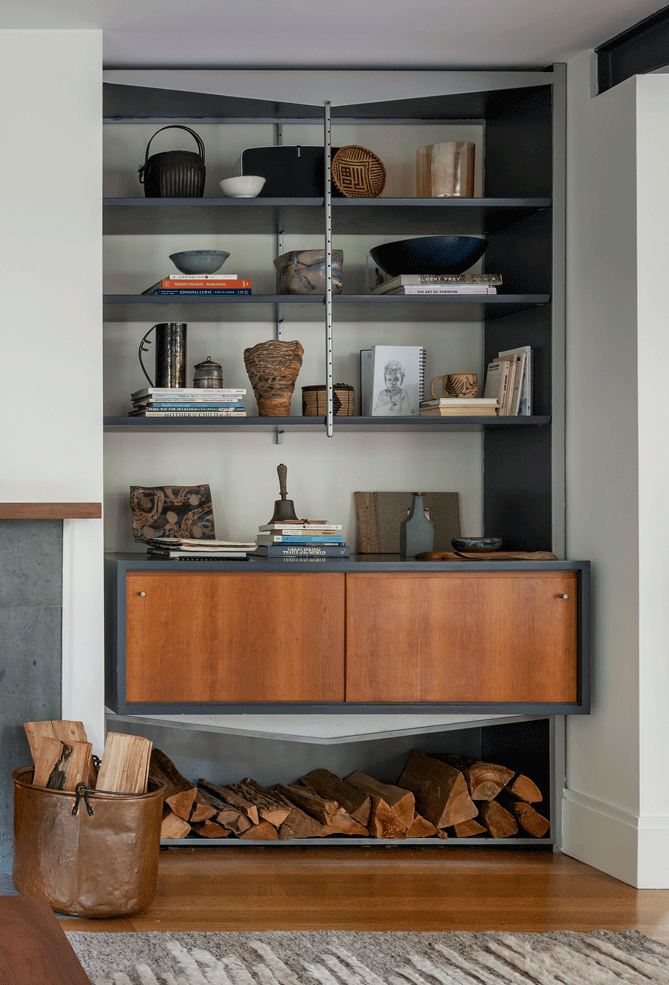
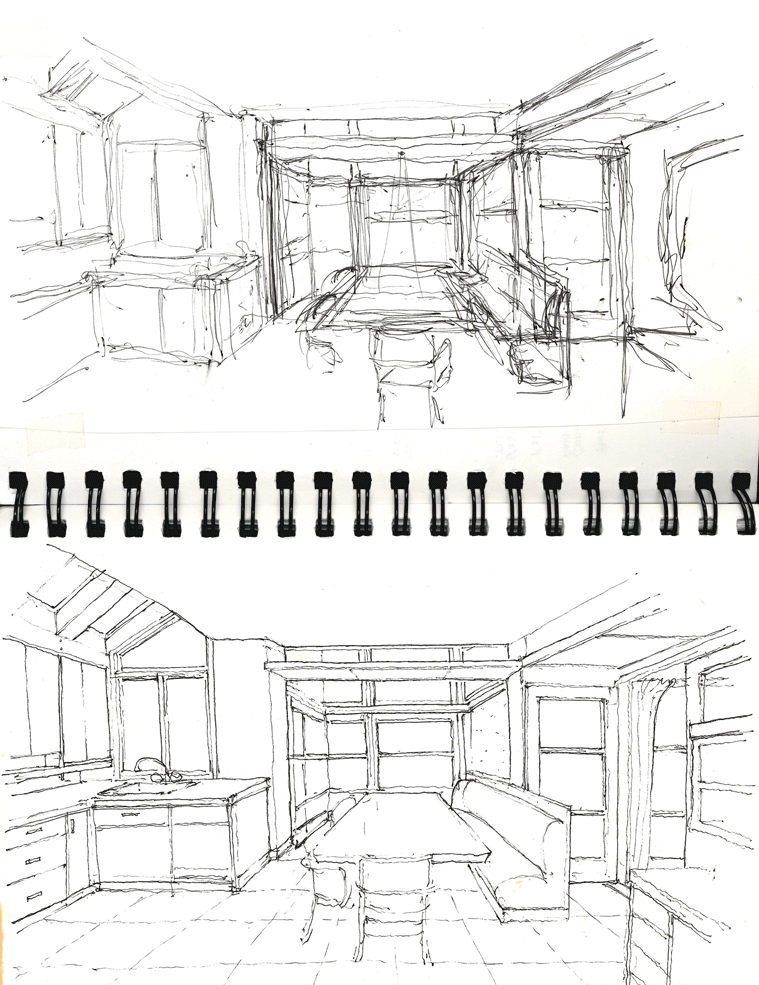
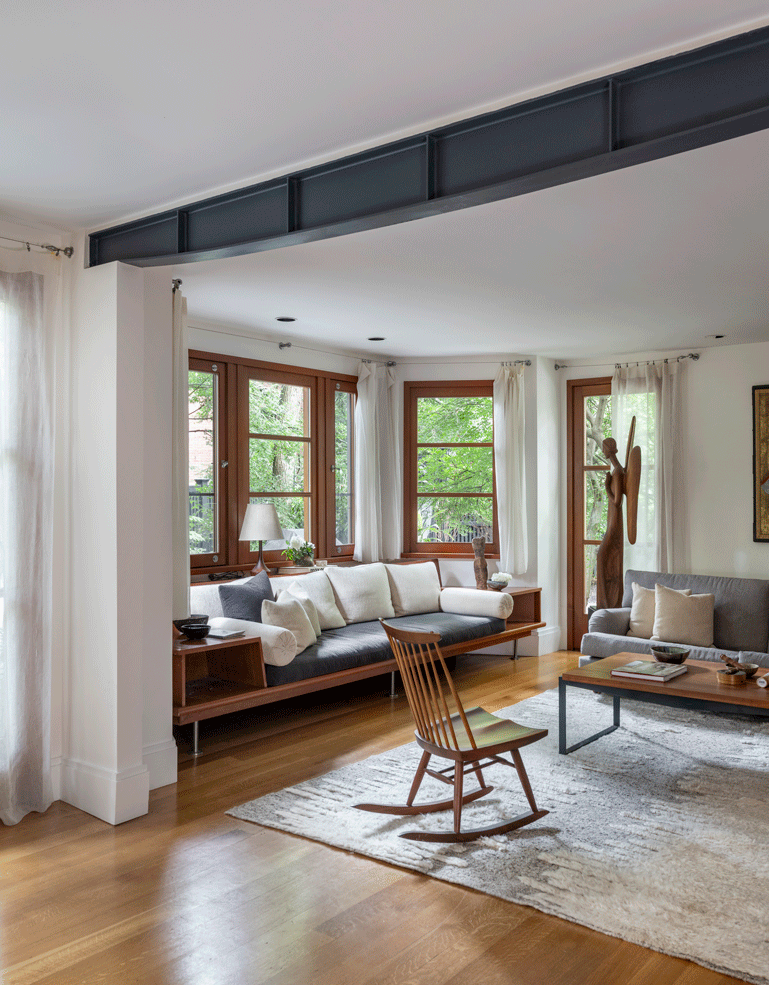
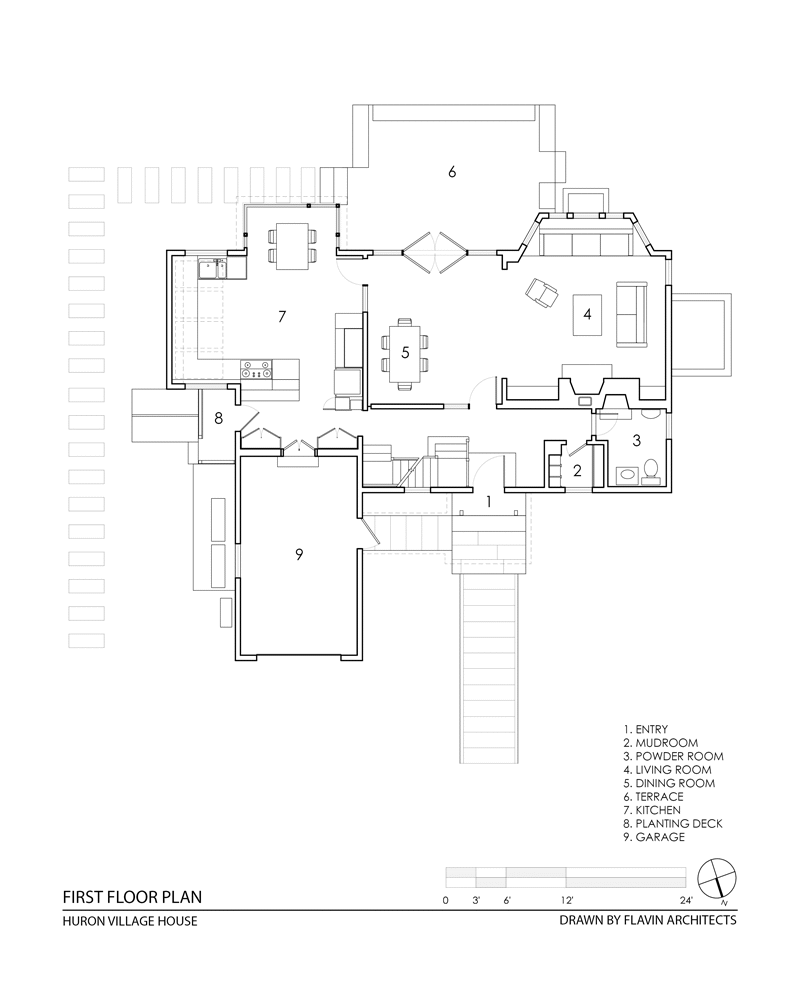
On the lower level, expansive doors open to the backyard of Hemlock trees, ferns, and Japanese maples, and the eat-in chef's kitchen dovetails into the dining room and living room. Colin takes cues from famed modernist, Rudolph Schindler, in his detail of the breakfast nook addition, with thin ribbons of glass providing views to the new Zen garden. In the public wing, Colin added a curved steel beam for support that also functions as a visual transition as you move from living to dining. After 30 years in the home, Colin's light-filled modern oasis, and favorite place to create his hand-sketches, has finally been photographed.
Credits
General Contractor
Brookes + Hill Custom Builders
Interior Designer
Atsu Gunther
Landscape Architect
Wagner Hodgson Landscape Architecture
Metal Fabricator
Modern Metal Solutions
Photography
Nat Rea Photography