Gloucester Point Getaway
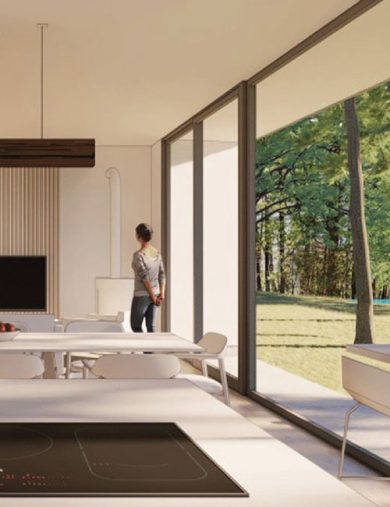
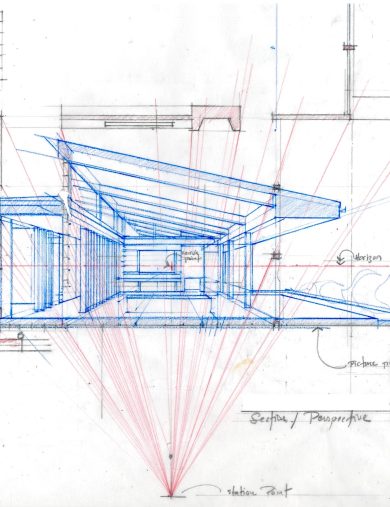
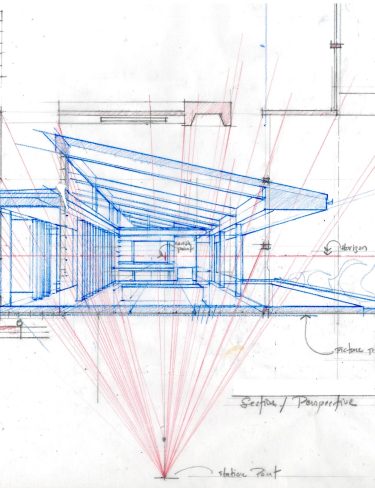
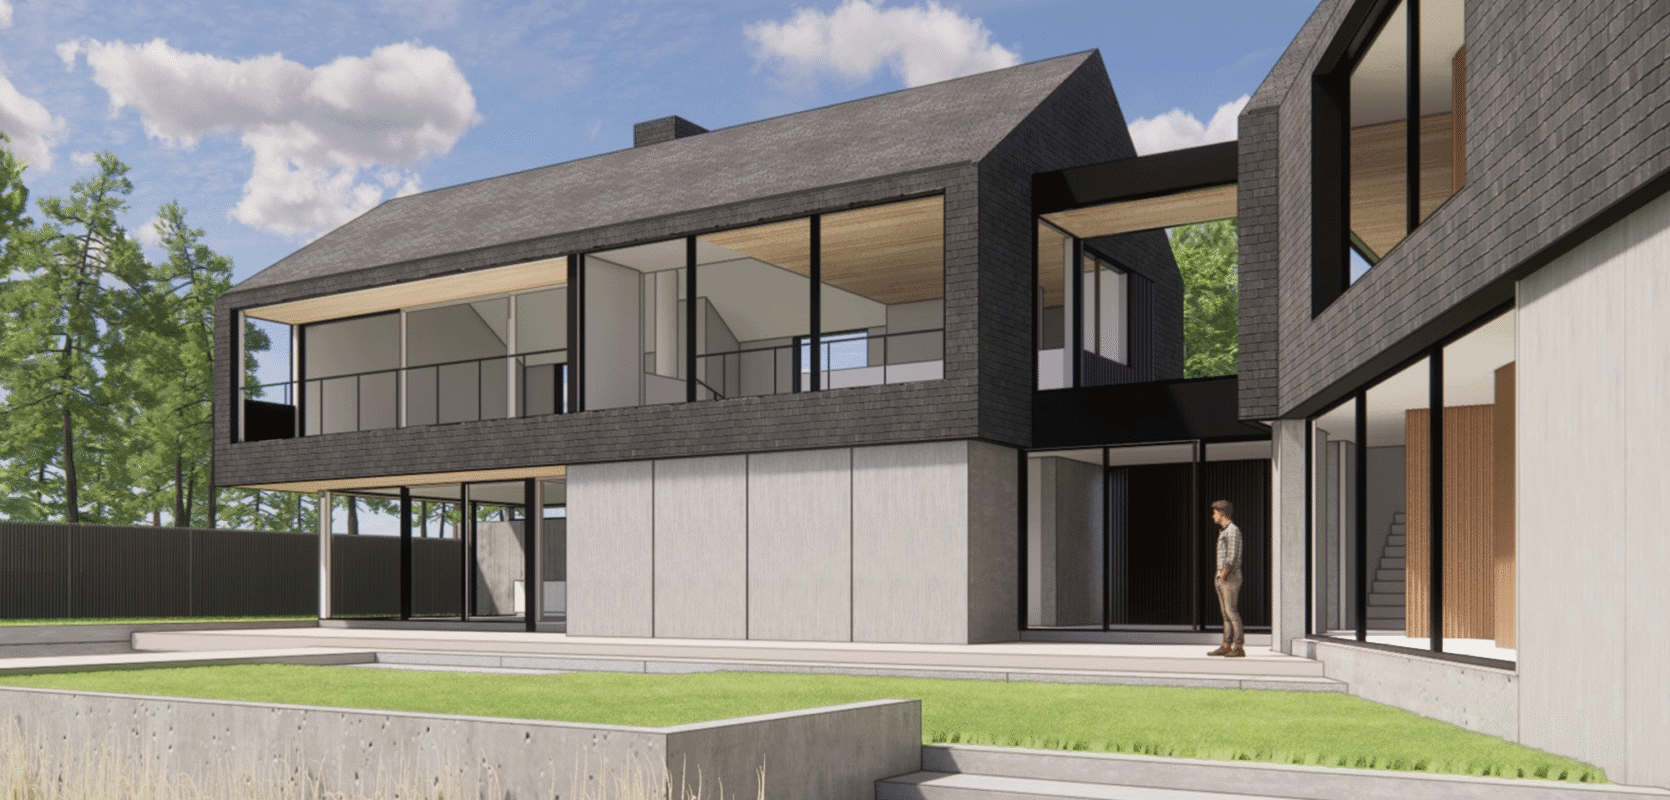
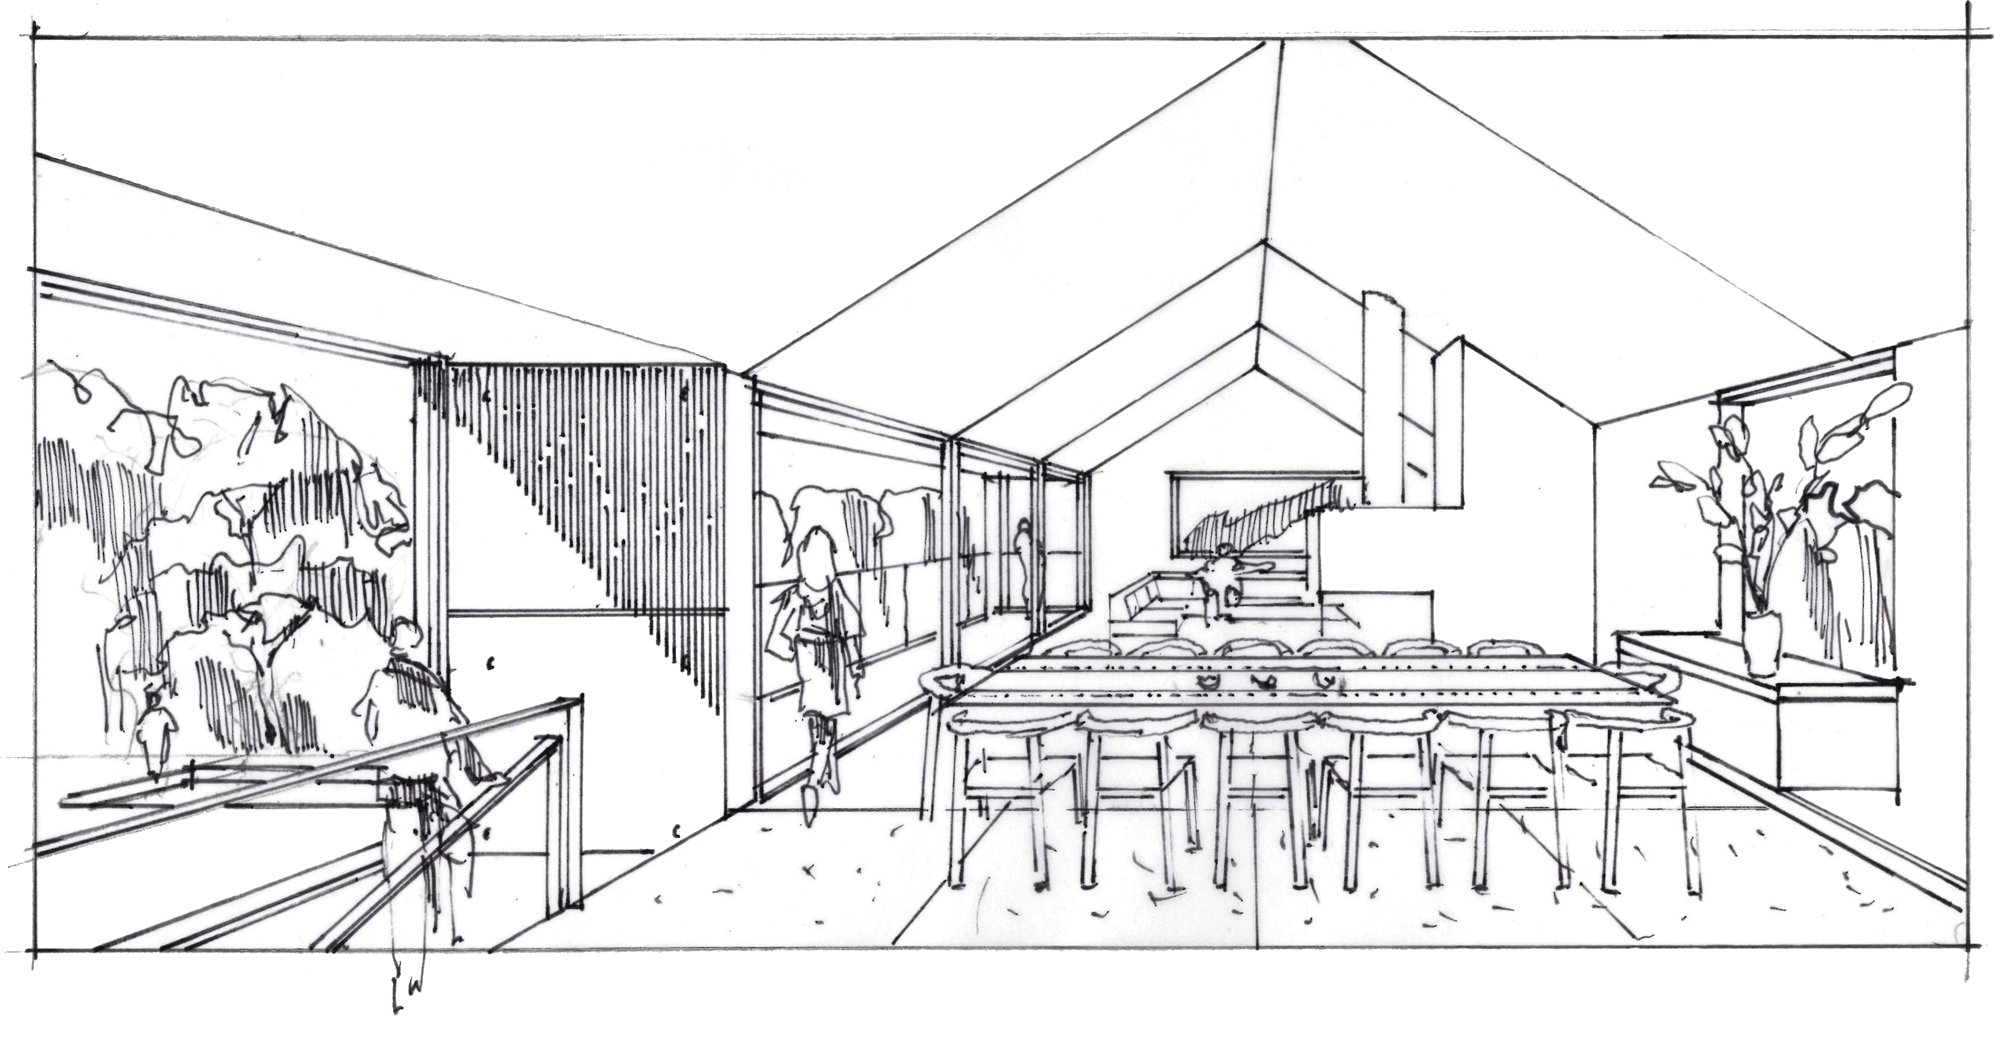
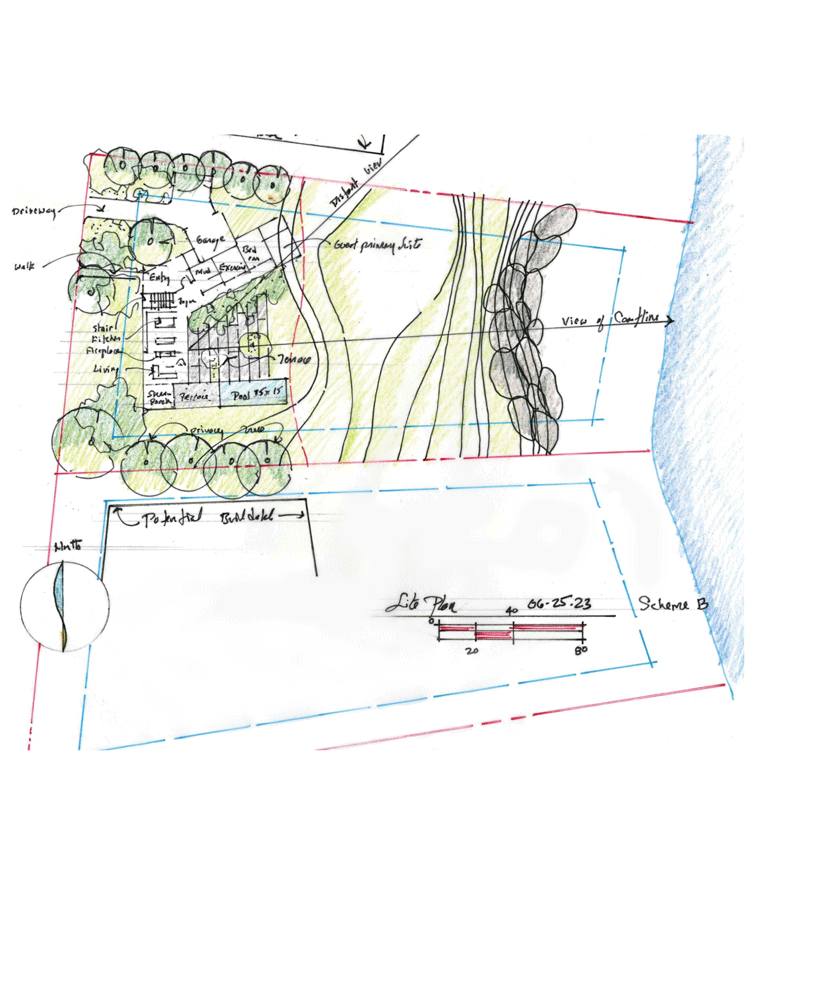
Set on a peninsula along Ipswich Bay, we designed this home as a series of pavilions structured to maximize exposure to ocean views. The kitchen and bedrooms are lifted to the upper floor, bringing the rocky coastline of the Northshore into the primary living spaces. The pavilions provide delineation between spaces for resting and active “play.” Conceived as a legacy vacation house, the materials throughout were selected for their quality and longevity.
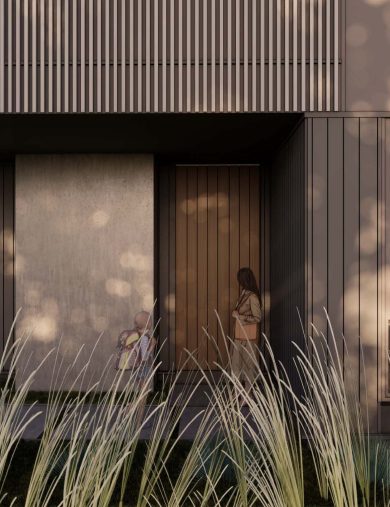
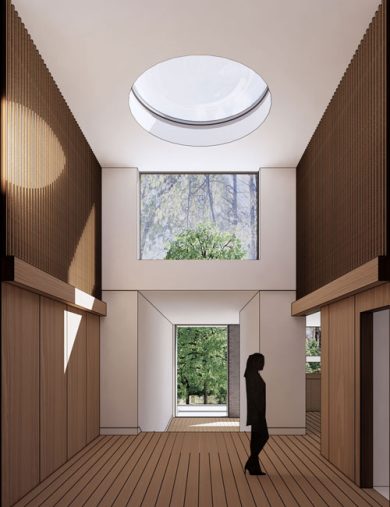
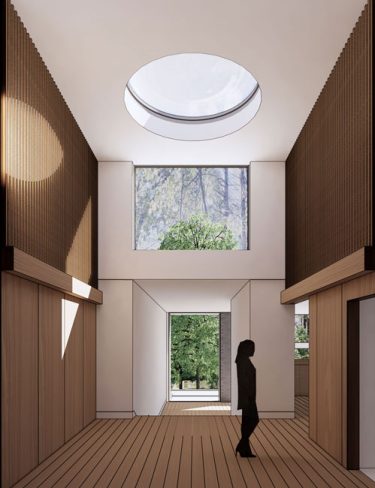
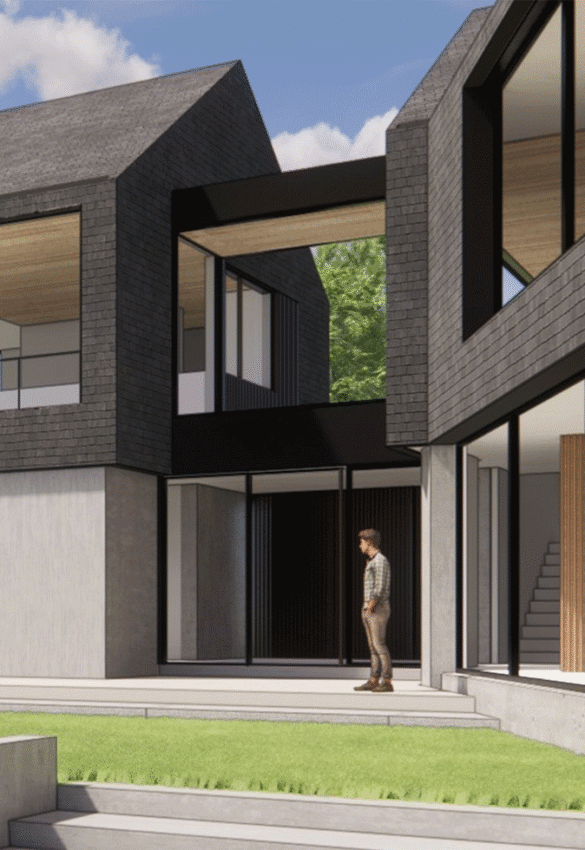
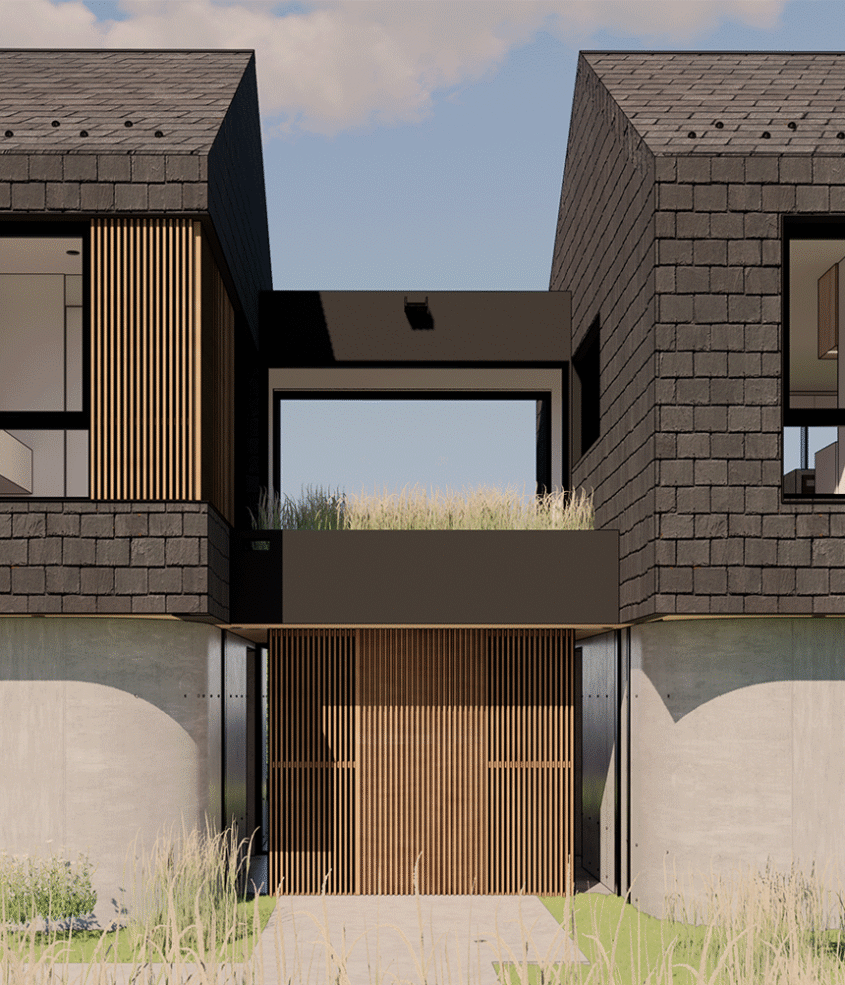
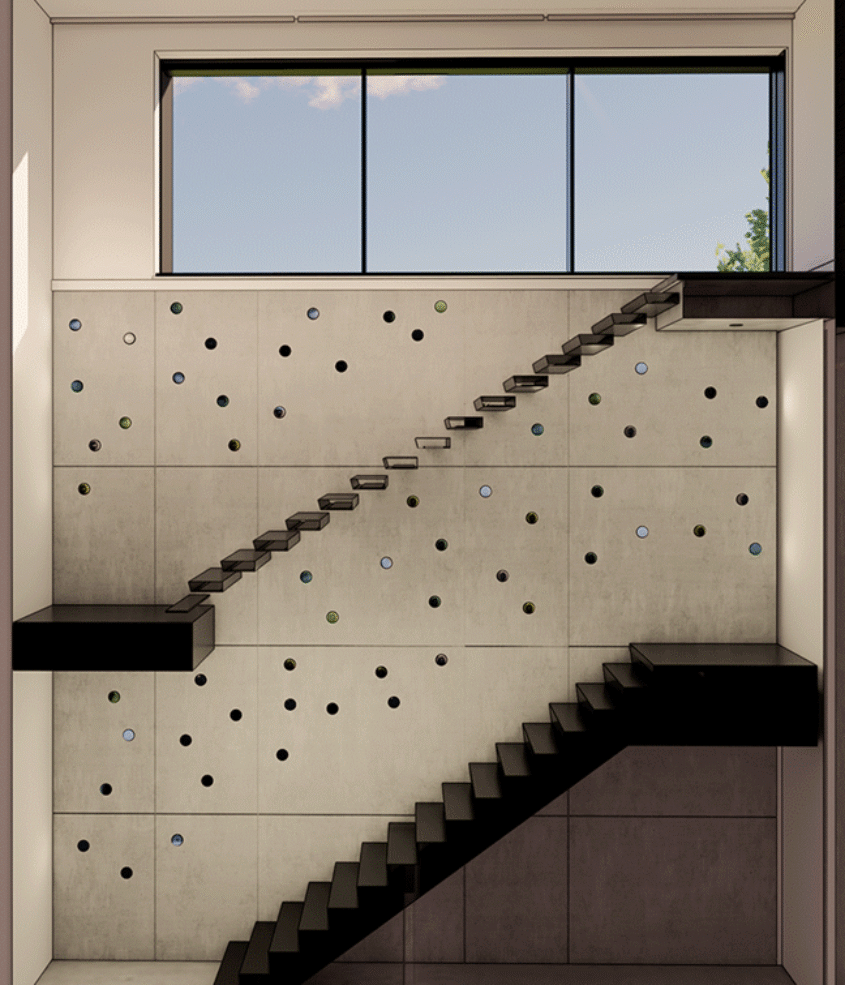
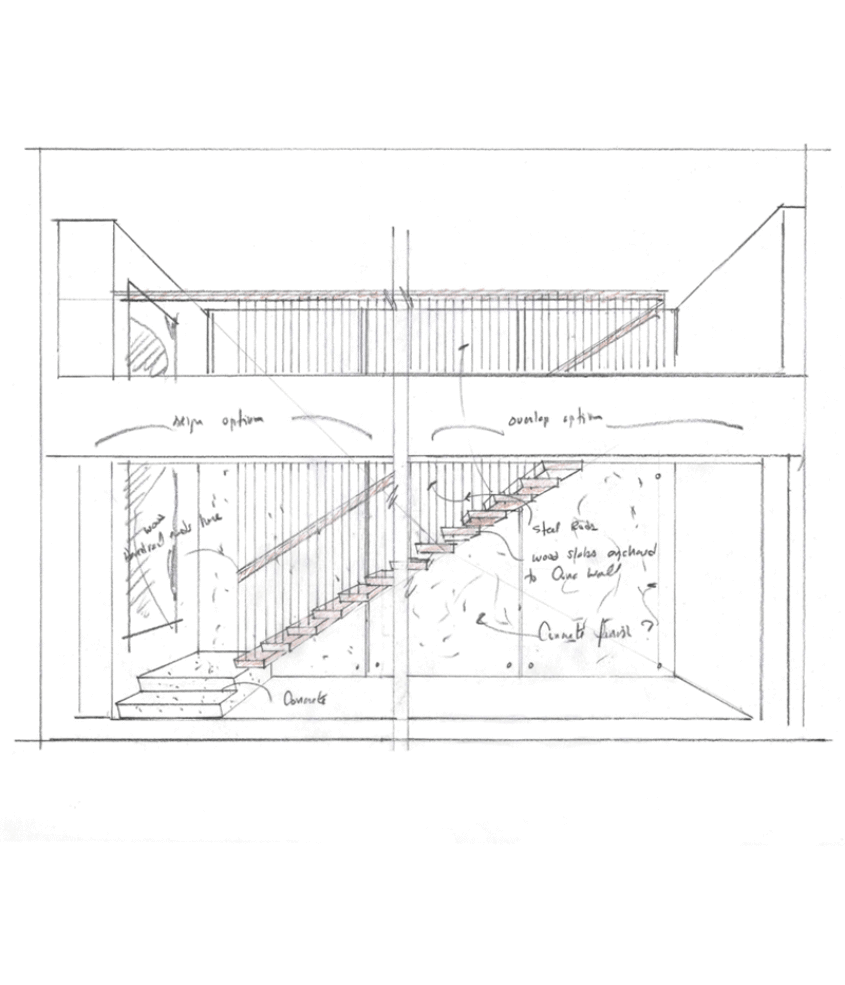
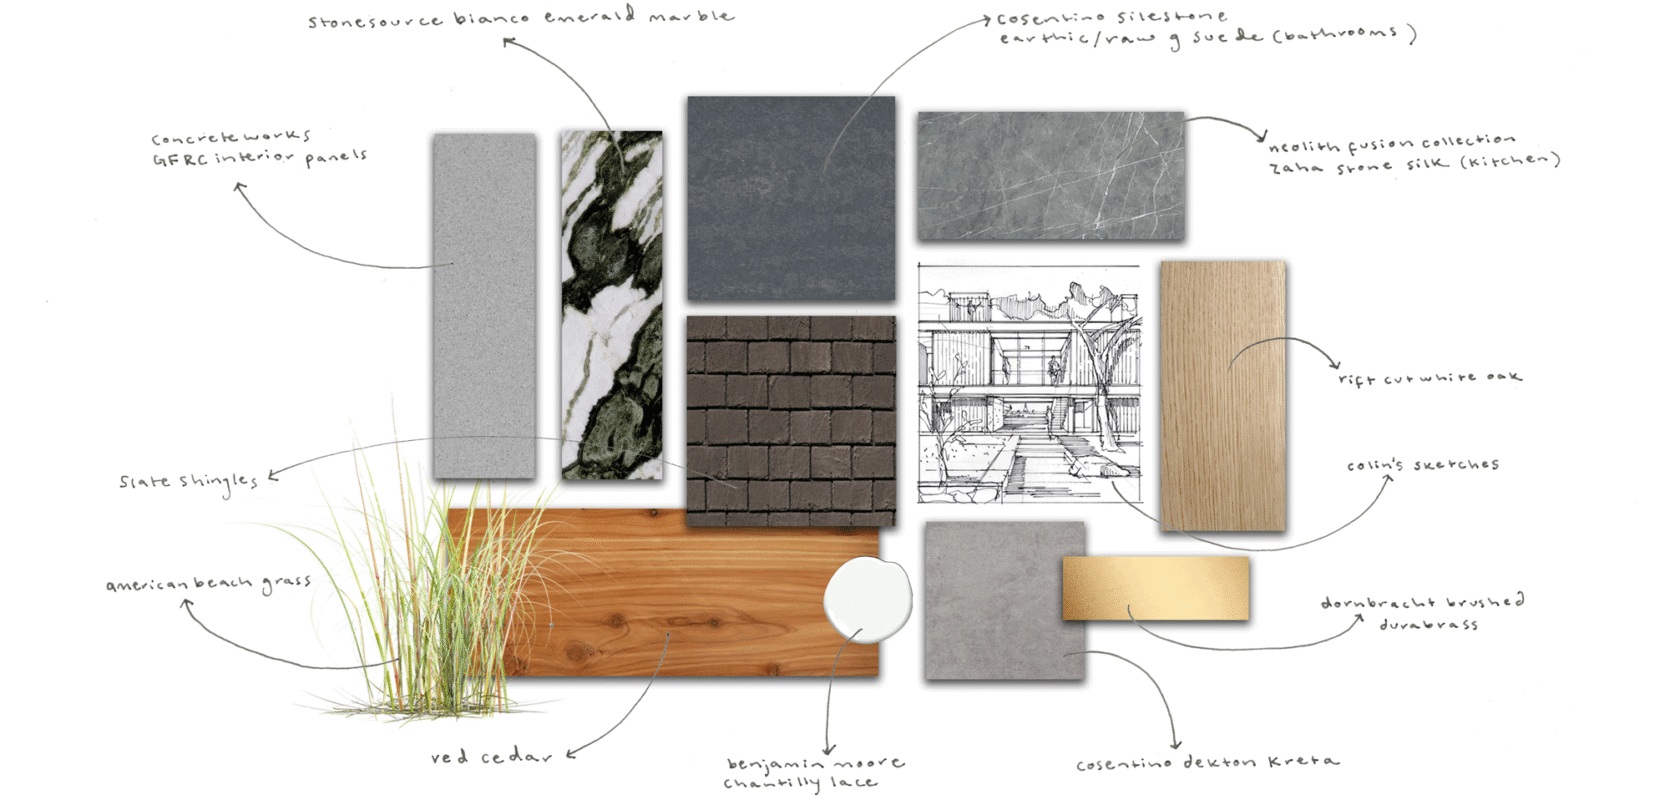
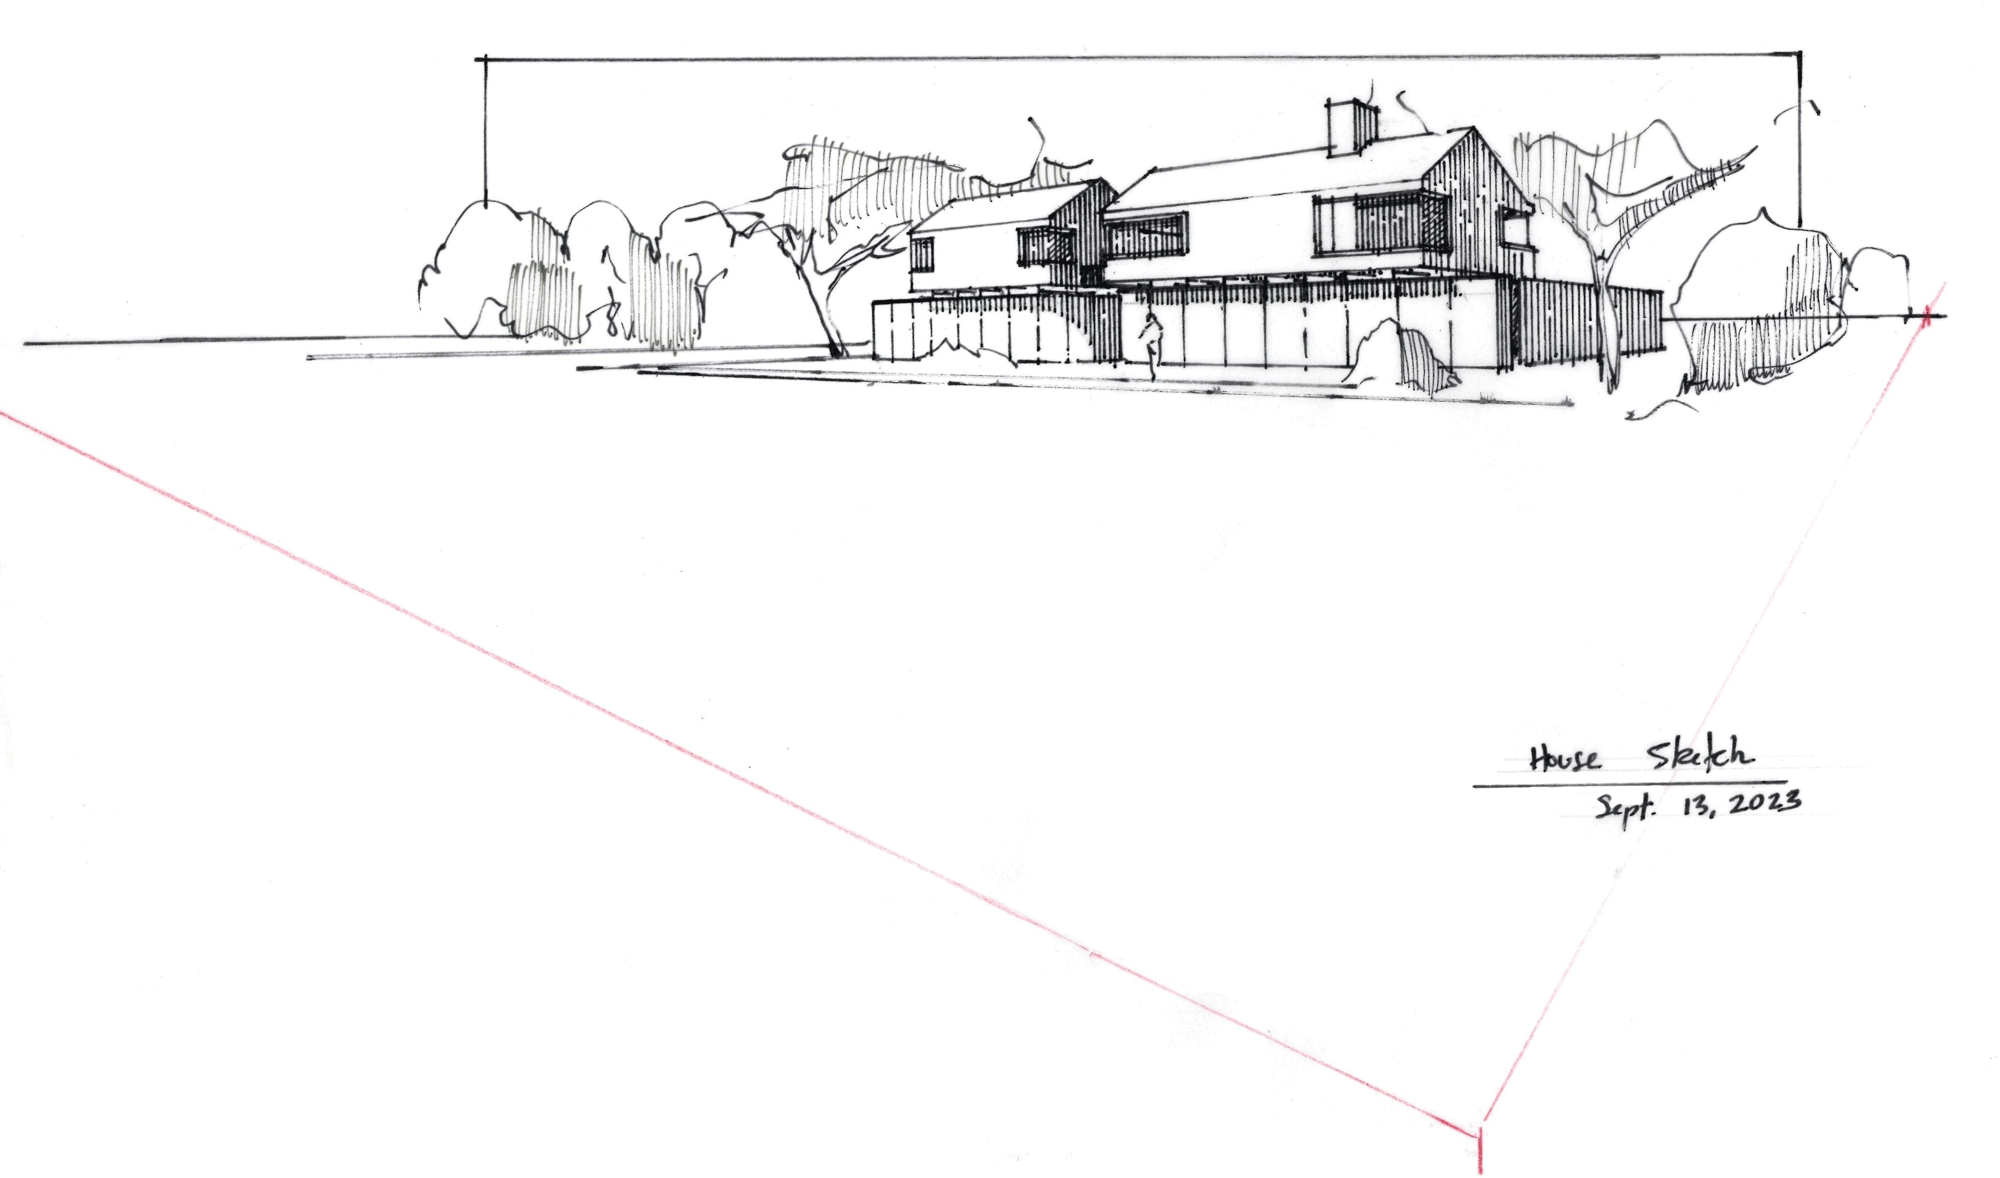
Our client expressed their desire to showcase aspects of traditional New England architecture while utilizing modernized forms and materials. From the exterior, gabled forms appear to float above the solid architectural concrete base, separated by a ribbon window of glass and highlighted by in-ground lighting. Stark slate and concrete are softened by curved walls, natural cedar screens, and a roof garden to create a welcoming entry. Inside, rift cut white oak ceilings and slatted walls with custom light installations provide visual warmth.
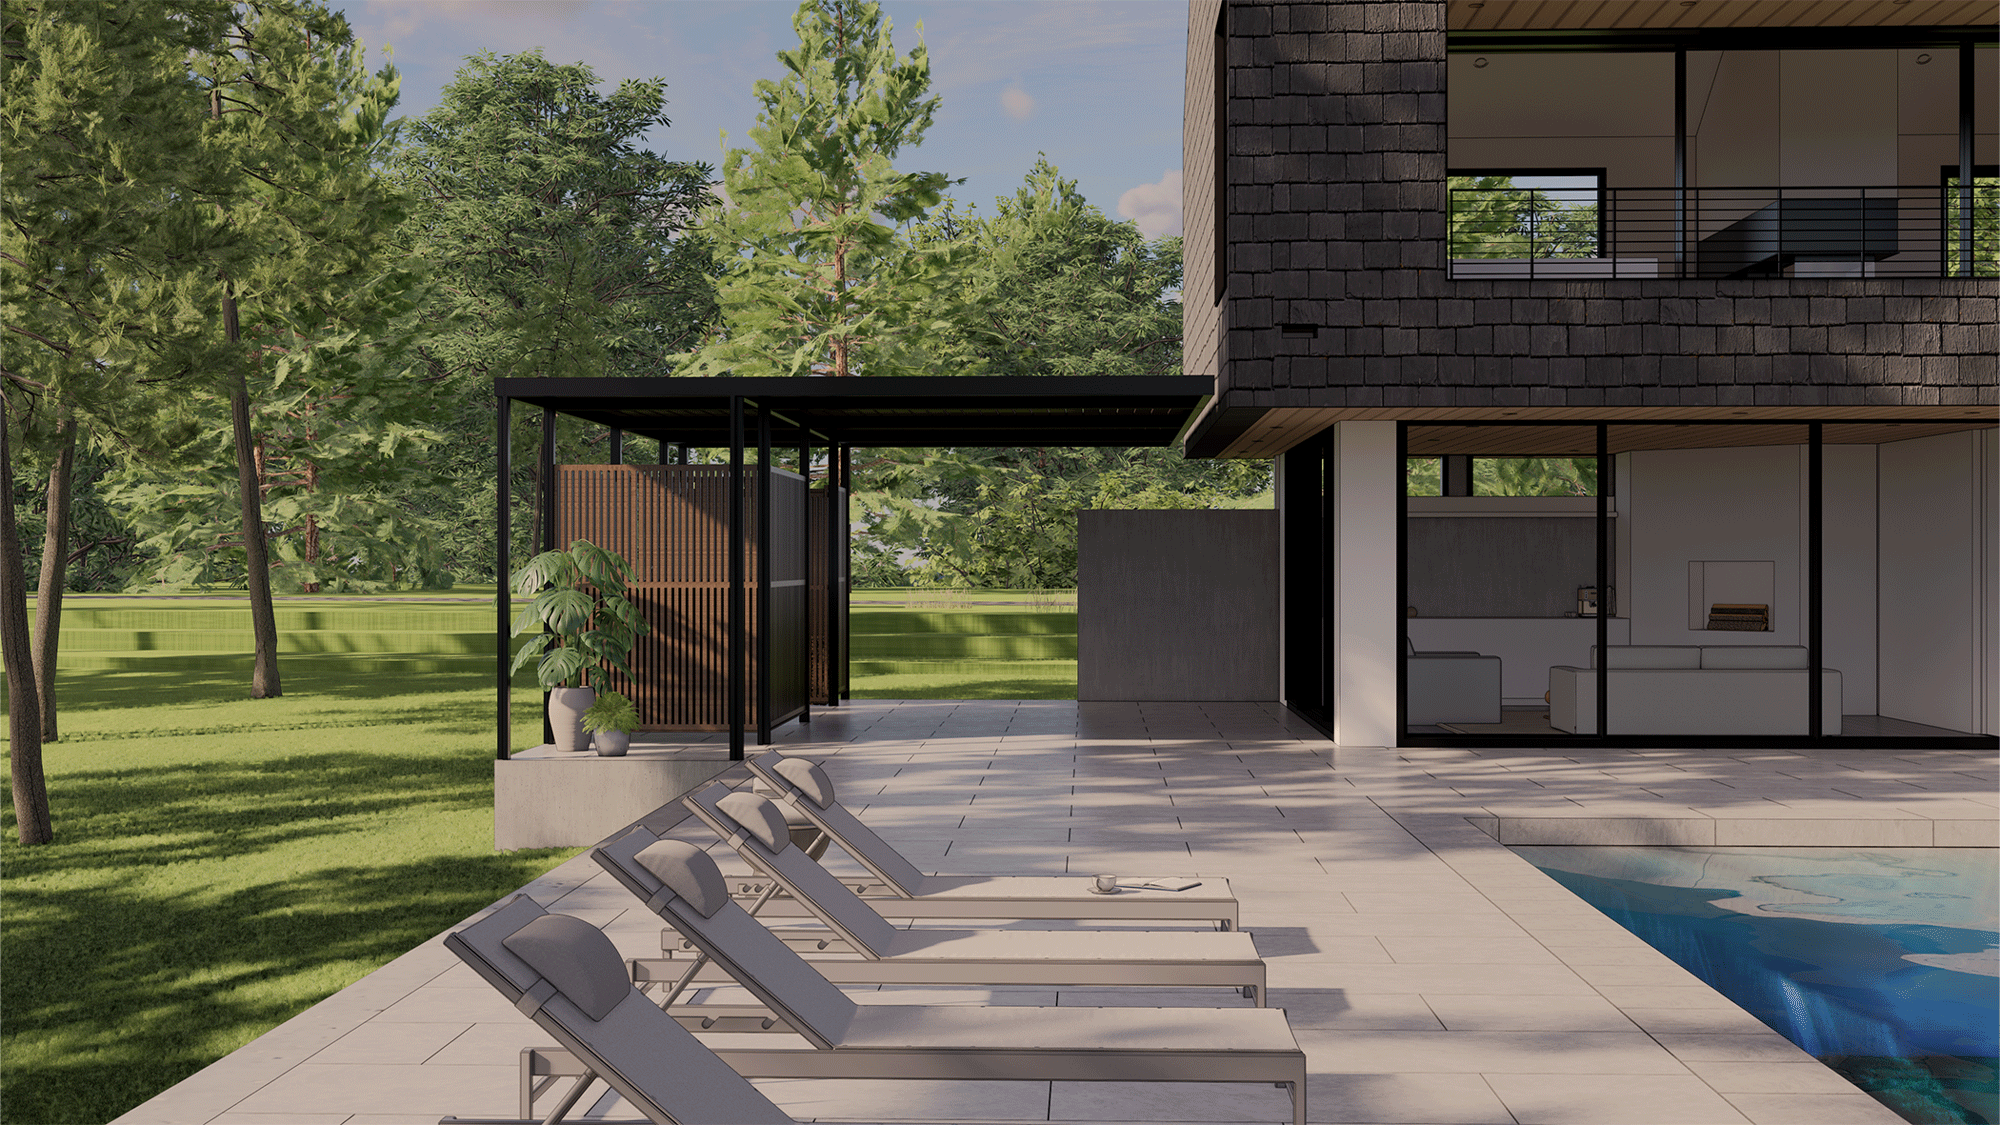
Organized around a strong indoor-outdoor connection, the house is crafted to fit the client’s coastal lifestyle. A glazed sunroom with a granite-clad wood burning fireplace offers a cozy counterpoint to the sunny pool deck and infinity-edge pool just outside. Four sets of oversized sliders open onto the patio where a pergola and outdoor shower extend the living areas into the landscape. Upon approach to the front entrance, views are intentionally shielded. As one opens the slatted pivot door, the entryway then reveals the ocean expanse beyond.
Credits
General Contractor
Benchmark Builders
Structural Engineer
Webb Structural Services
Mechanical Engineer
RJZ Engineering
Civil Engineer
Mill River Consulting
Envelope Consultant
Simpson Gumpertz & Heger
Concrete Consultant
Reg Hough Associates
Kitchen Designer
DOCA
Windows + Doors
Keller Minimal Windows
Schuco International